Charming & Move-In Ready Home on Quiet Cul-de-Sac. Welcome to 6588 Jade Court, a beautifully maintained 2-story home tucked away in a quiet Rohnert Park cul-de-sac. Offering 3 bedrooms, 2 bathrooms, and 1,342 sq. ft. of comfortable living space, this turnkey residence is in excellent shape. Enjoy ultimate peace of mind with a brand-new roof installed in the summer of 2026. The thoughtfully designed layout features a private upstairs primary bedroom complete with an en suite bathroom and brand-new laminate flooring. Step outside into the spacious backyard oasis. The large, low-maintenance yard is perfect for relaxing or entertaining without constant upkeep and comes complete with mature fruit trees. Best of all, this prime location places you just a short outing or quick drive from Sonoma State University and the world-class Green Music Center, offering easy access to local events, education, and vibrant Sonoma County amenities.
For sale
$719,000
6588 Jade Ct, Rohnert Park, CA 94928
3beds
1,342sqft
Single Family Residence
Built in 1979
5,227 Square Feet Lot
$713,200 Zestimate®
$536/sqft
$-- HOA
What's special
Mature fruit treesEn suite bathroomPrivate upstairs primary bedroomQuiet rohnert park cul-de-sacSpacious backyard oasisBrand-new laminate flooringLarge low-maintenance yard
- 1 day
- 471
- 46
Zillow last checked:
Listing updated:
Listed by:
Jonathan Minerick DRE #01523060 888-400-2513,
HOMECOIN.COM
Source: bridgeMLS/CCAR/Bay East AOR,MLS#: 41149616
Facts & features
Interior
Bedrooms & bathrooms
- Bedrooms: 3
- Bathrooms: 2
- Full bathrooms: 2
Rooms
- Room types: Family Room
Kitchen
- Features: Stone Counters, Dishwasher, Electric Range/Cooktop, Disposal, Ice Maker Hookup, Microwave, Refrigerator, Self-Cleaning Oven
Heating
- Forced Air, Natural Gas
Cooling
- Ceiling Fan(s)
Appliances
- Included: Dishwasher, Electric Range, Plumbed For Ice Maker, Microwave, Refrigerator, Self Cleaning Oven, Dryer, Washer, ENERGY STAR Qualified Appliances
- Laundry: Dryer, Gas Dryer Hookup, In Garage, Washer, Electric
Features
- Dining Area, Energy Star Lighting
- Flooring: Laminate, Tile
- Doors: Mirrored Closet Door(s), Weather Stripped Door(s)
- Windows: Double Pane Windows, Screens, Weather Stripping, ENERGY STAR Qualified Windows
- Number of fireplaces: 1
- Fireplace features: Family Room, Wood Burning
Interior area
- Total structure area: 1,342
- Total interior livable area: 1,342 sqft
Property
Parking
- Parking features: Int Access From Garage, Garage Faces Front, Garage Door Opener
Features
- Levels: Two Story,Two
- Stories: 2
- Exterior features: Unit Faces Street, Garden, Back Yard, Sprinklers Automatic, Low Maintenance, Private Entrance, Yard Space
- Pool features: None
- Fencing: Partial Fence,Fenced,Wood
- View description: None
Lot
- Size: 5,227 Square Feet
- Features: Cul-De-Sac, Irregular Lot, Level, Back Yard, Landscaped
Details
- Parcel number: 158230044000
- Special conditions: Standard
Construction
Type & style
- Home type: SingleFamily
- Architectural style: Contemporary
- Property subtype: Single Family Residence
Materials
- Wood Siding, Frame
- Foundation: Pillar/Post/Pier, Raised, Concrete, Concrete Perimeter
- Roof: Shingle
Condition
- Existing
- New construction: No
- Year built: 1979
Utilities & green energy
- Electric: No Solar
- Sewer: Sump Pump
- Water: Public, Irrigation Connected
- Utilities for property: Sewer Connected, Cable Available, Natural Gas Available, Natural Gas Connected, Individual Electric Meter, Individual Gas Meter
Green energy
- Energy efficient items: Caulked/Sealed, Insulation - Unknown, Appliances, Doors, Water Heater
- Water conservation: Low Flow Toilet
Community & HOA
Community
- Security: Carbon Monoxide Detector(s)
HOA
- Has HOA: No
Location
- Region: Rohnert Park
Financial & listing details
- Price per square foot: $536/sqft
- Tax assessed value: $326,685
- Date on market: 9/28/2026
- Listing terms: Cash,1031 Exchange
Estimated market value
$713,200
$678,000 - $749,000
$3,226/mo
Price history
| Date | Event | Price |
|---|---|---|
| 9/28/2026 | Listed for sale | $719,000+182%$536/sqft |
Source:  bridgeMLS/CCAR/Bay East AOR #41149616 Report a problem bridgeMLS/CCAR/Bay East AOR #41149616 Report a problem | ||
| 3/21/2021 | Listing removed | -- |
Source: Owner Report a problem | ||
| 4/8/2019 | Listing removed | $2,875$2/sqft |
Source: Owner Report a problem | ||
| 3/16/2019 | Listed for rent | $2,875+8.5%$2/sqft |
Source: Owner Report a problem | ||
| 3/11/2017 | Listing removed | $2,650$2/sqft |
Source: Owner Report a problem | ||
| 2/18/2017 | Listed for rent | $2,650$2/sqft |
Source: Owner Report a problem | ||
| 5/4/2012 | Sold | $255,000-1.2%$190/sqft |
Source: Public Record Report a problem | ||
| 1/22/2012 | Listed for sale | $258,000-2.6%$192/sqft |
Source: Patron Ventures Inc. dba Century 21 Alliance #21127598 Report a problem | ||
| 11/11/2011 | Listing removed | $265,000$197/sqft |
Source: Patron Ventures Inc. dba Century 21 Alliance #21127598 Report a problem | ||
| 10/21/2011 | Listed for sale | $265,000-45.4%$197/sqft |
Source: Patron Ventures Inc. dba Century 21 Alliance #21127598 Report a problem | ||
| 2/16/2007 | Sold | $485,000$361/sqft |
Source: Public Record Report a problem | ||
Public tax history
| Year | Property taxes | Tax assessment |
|---|---|---|
| 2026 | -- | $326,685 +2% |
| 2025 | $3,807 +2.5% | $320,280 +2% |
| 2024 | $3,714 +0.3% | $314,001 +2% |
| 2023 | $3,703 +1.7% | $307,845 +2% |
| 2022 | $3,642 +0.8% | $301,810 +2% |
| 2021 | $3,612 -1.4% | $295,893 +1% |
| 2020 | $3,664 +1.3% | $292,860 +2% |
| 2019 | $3,617 +1.9% | $287,119 +2% |
| 2018 | $3,548 +1.7% | $281,491 +2% |
| 2017 | $3,489 +4.4% | $275,973 +2% |
| 2016 | $3,342 +2.5% | $270,563 +1.5% |
| 2015 | $3,261 +0.7% | $266,500 +2% |
| 2014 | $3,238 -98.9% | $261,280 +0.5% |
| 2013 | $307,860 | $260,100 -5.6% |
| 2012 | -- | $275,500 -11.1% |
| 2011 | -- | $310,000 -4.6% |
| 2010 | -- | $325,000 -27.1% |
| 2009 | -- | $446,000 |
| 2008 | -- | $446,000 +301.6% |
| 2007 | -- | $111,050 +2% |
| 2006 | -- | $108,874 +2% |
| 2005 | -- | $106,740 +2% |
| 2004 | -- | $104,648 +1.9% |
| 2003 | -- | $102,728 +2% |
| 2002 | -- | $100,714 +2% |
| 2001 | -- | $98,740 +2% |
| 2000 | -- | $96,804 |
Find assessor info on the county website
Monthly payment
Est. payment
Payment breakdown
Explore the cost of this home by adjusting the details. Changes won't be saved.Climate risks
Neighborhood: 94928
Similar homes
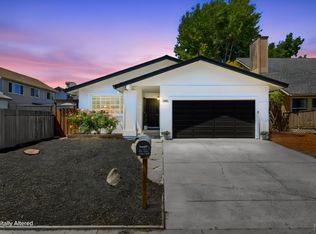
- $749,0003 bd3 ba1.6k sqft7628 Mandolin Way, Rohnert Park, CA 94928For Sale
 MLS ID #326082496, Craig Burnett, Corcoran Icon Properties. BAREIS
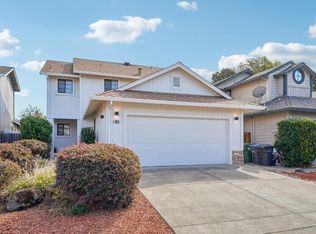
 - $670,0003 bd2 ba1.1k sqft110 Allan Avenue, Rohnert Park, CA 94928For Sale
 MLS ID #326079652, Lindsey A Ehrlicher Styles, Engel & Volkers Sonoma. BAREIS
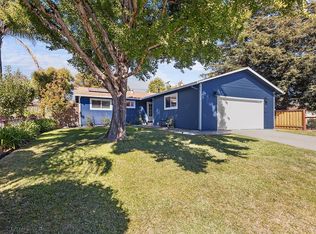
 - $739,0003 bd2 ba1.5k sqft6356 San Francisco Court, Rohnert Park, CA 94928For Sale
 MLS ID #326062050, Sheila Deignan, Century 21 Epic Wine Country. BAREIS
 - $749,0003 bd2 ba1.4k sqft7486 Mercedes Way, Rohnert Park, CA 94928For Sale
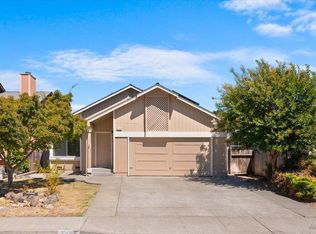 MLS ID #326065321, Stacey Todd, Healdsburg Sotheby's Int'l Rea. BAREIS
