Wow, only a few 4 Bedroom homes within 4 miles of this neighborhood under $300,000. Large bedrooms, 2.5 baths on cul-de-sac lot. Large open spaces. All new replacement windows throughout the house. New sliding back door from kitchen to bk yard. HVAC system replaced 3 years ago with humidifier and air cleaner sterilizer. New water heater just two years old. Ceiling fans in all bedrooms. New toilets. Half bath with new vanity/sink. Appliances, switches and outlets and carpeting replaced 8 years ago. Great curb appeal. Your buyers will love this house. Nice yard with mini barn.
Sold
$285,000
6588 Jefferson Ct, McCordsville, IN 46055
4beds
2,682sqft
Residential, Single Family Residence
Built in 2000
7,405 Square Feet Lot
$321,300 Zestimate®
$106/sqft
$2,420 Estimated rent
Home value
$321,300
$305,000 - $337,000
$2,420/mo
Zestimate® history
Owner options
List your home for rent
$2,420/mo
Rent Zestimate®
Find your next renter with Zillow Rental Manager. Plus, with online applications, you can quickly screen prospective tenants – for free.
$2,420/mo
Rent Zestimate®
Refinance and save
$1,664/mo
Est. payment
Refinancing to a lower rate could help reduce your monthly payments and save thousands over the life of the loan.
$1,664/mo
Est. payment
Explore your selling options
Work with a Zillow partner agent
Leverage their expertise and Zillow's premium Showcase listings to get your home seen by more buyers.
Get startedList with your own agent
Get your home in front of millions of buyers by listing it on Zillow.
Learn how to do itSell it yourself
Take full control of how buyers see your home on Zillow by listing For Sale by Owner (FSBO).
List your homeWhat's special
Zillow last checked:
Listing updated:
Listed by:
Bob Chambers 317-728-6832,
F.C. Tucker Company,
Michael Searight,
F.C. Tucker Company
Bought with:
Susan Ancona
F.C. Tucker Company
Source: MIBOR as distributed by MLS GRID,MLS#: 21932034
Facts & features
Interior
Bedrooms & bathrooms
- Bedrooms: 4
- Bathrooms: 3
- Full bathrooms: 2
- 1/2 bathrooms: 1
- Main level bathrooms: 1
Primary bedroom
- Level: Upper
- Area: 360 Square Feet
- Dimensions: 20x18
Bedroom 2
- Level: Upper
- Area: 221 Square Feet
- Dimensions: 17x13
Bedroom 3
- Level: Upper
- Area: 168 Square Feet
- Dimensions: 14x12
Bedroom 4
- Level: Upper
- Area: 180 Square Feet
- Dimensions: 15x12
Other
- Features: Tile-Ceramic
- Level: Main
- Area: 96 Square Feet
- Dimensions: 12x8
Breakfast room
- Features: Tile-Ceramic
- Level: Main
- Area: 130 Square Feet
- Dimensions: 13x10
Dining room
- Level: Main
- Area: 170 Square Feet
- Dimensions: 17x10
Family room
- Level: Main
- Area: 336 Square Feet
- Dimensions: 21x16
Kitchen
- Features: Tile-Ceramic
- Level: Main
- Area: 130 Square Feet
- Dimensions: 13x10
Living room
- Level: Main
- Area: 170 Square Feet
- Dimensions: 17x10
Heating
- Electric, Forced Air
Cooling
- Has cooling: Yes
Appliances
- Included: Dishwasher, Dryer, Electric Water Heater, Disposal, MicroHood, Electric Oven, Refrigerator, Washer, Water Heater
- Laundry: Main Level
Features
- Kitchen Island, Ceiling Fan(s), High Speed Internet, Eat-in Kitchen, Pantry, Walk-In Closet(s)
- Windows: Windows Thermal
- Has basement: No
- Number of fireplaces: 1
- Fireplace features: Family Room
Interior area
- Total structure area: 2,682
- Total interior livable area: 2,682 sqft
- Finished area below ground: 0
Property
Parking
- Total spaces: 2
- Parking features: Attached, Concrete, Garage Door Opener
- Attached garage spaces: 2
- Details: Garage Parking Other(Garage Door Opener, Keyless Entry)
Features
- Levels: Two
- Stories: 2
- Patio & porch: Covered, Patio
- Exterior features: Smart Lock(s)
- Has view: Yes
- View description: Neighborhood
Lot
- Size: 7,405 Square Feet
- Features: Cul-De-Sac, Rural - Subdivision, Sidewalks, Trees-Small (Under 20 Ft)
Details
- Additional structures: Barn Mini
- Parcel number: 300501201058000006
Construction
Type & style
- Home type: SingleFamily
- Property subtype: Residential, Single Family Residence
- Attached to another structure: Yes
Materials
- Vinyl Siding
- Foundation: Slab
Condition
- New construction: No
- Year built: 2000
Utilities & green energy
- Water: Municipal/City
- Utilities for property: Electricity Connected, Sewer Connected, Water Connected
Community & HOA
Community
- Subdivision: Stansbury
HOA
- Has HOA: Yes
- Amenities included: Maintenance Grounds, Management, Playground
- Services included: Entrance Common, Insurance, Maintenance, ParkPlayground, Management
- HOA fee: $290 annually
- HOA phone: 317-590-7463
Location
- Region: Mccordsville
Financial & listing details
- Price per square foot: $106/sqft
- Tax assessed value: $300,100
- Annual tax amount: $2,700
- Date on market: 7/18/2023
- Cumulative days on market: 11 days
- Electric utility on property: Yes
Price history
| Date | Event | Price |
|---|---|---|
| 8/29/2023 | Sold | $285,000$106/sqft |
Source:  MIBOR as distributed by MLS GRID #21932034 Report a problem MIBOR as distributed by MLS GRID #21932034 Report a problem | ||
| 7/30/2023 | Pending sale | $285,000$106/sqft |
Source: MIBOR as distributed by MLS GRID #21932034 Report a problem | ||
| 7/21/2023 | Price change | $285,000-0.9%$106/sqft |
Source: MIBOR as distributed by MLS GRID #21932034 Report a problem | ||
| 7/19/2023 | Listed for sale | $287,500+82%$107/sqft |
Source: MIBOR as distributed by MLS GRID #21932034 Report a problem | ||
| 11/13/2015 | Sold | $158,000$59/sqft |
Source: MIBOR as distributed by MLS GRID #21346257 Report a problem | ||
Public tax history
| Year | Property taxes | Tax assessment |
|---|---|---|
| 2025 | $3,010 -4% | $300,100 -0.7% |
| 2024 | $3,134 +16.1% | $302,200 -0.5% |
| 2023 | $2,700 +47.8% | $303,600 +21.8% |
| 2022 | $1,827 +5.7% | $249,200 +31.3% |
| 2021 | $1,728 +17.5% | $189,800 +7.6% |
| 2020 | $1,471 -2.1% | $176,400 +8.4% |
| 2019 | $1,503 -4.5% | $162,800 +0.6% |
| 2018 | $1,574 +21.5% | $161,800 +3.1% |
| 2017 | $1,295 | $156,900 +3.5% |
| 2016 | $1,295 -6.8% | $151,600 +13.3% |
| 2014 | $1,389 +4.6% | $133,800 +3.2% |
| 2013 | $1,328 -0.3% | $129,600 -3.5% |
| 2012 | $1,332 -8% | $134,300 -6.9% |
| 2011 | $1,448 +1.4% | $144,200 -3.7% |
| 2010 | $1,427 +1.8% | $149,700 |
| 2009 | $1,402 +1.1% | $149,700 +0.1% |
| 2007 | $1,387 -9.1% | $149,600 +0.8% |
| 2006 | $1,525 | $148,400 +5% |
| 2005 | -- | $141,300 |
Find assessor info on the county website
Neighborhood: 46055
Nearby homes
- $271,6003 bd3 ba1.9k sqft6589 W Jefferson Ct, McCordsville, IN 46055Off Market

- $276,3003 bd3 ba2k sqft6572 W Jefferson Ct, McCordsville, IN 46055Off Market

- $265,1003 bd2 ba2k sqft6599 W Jefferson Ct, McCordsville, IN 46055Off Market
- $314,2004 bd2 ba2.6k sqft6588 W Jefferson Ct, McCordsville, IN 46055Off Market
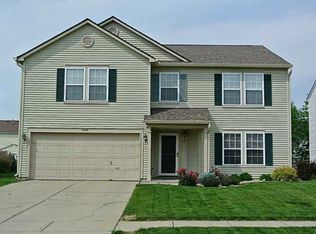
- $281,3003 bd3 ba2k sqft6602 W Jefferson Ct, McCordsville, IN 46055Off Market
- $260,9003 bd2 ba1.5k sqft6607 W Jefferson Ct, McCordsville, IN 46055Off Market
- $306,5004 bd3 ba3k sqft6614 W Jefferson Ct, McCordsville, IN 46055Off Market
- $313,0004 bd2 ba3.2k sqft6617 W Jefferson Ct, McCordsville, IN 46055Off Market
Nearby schools
GreatSchools rating
- 6/10Mt Comfort Elementary SchoolGrades: K-5Distance: 2.8 mi
- 6/10Mt Vernon Middle SchoolGrades: 6-8Distance: 5.1 mi
- 8/10Mt Vernon High SchoolGrades: 9-12Distance: 5 mi
Schools provided by the listing agent
- Middle: Mount Vernon Jr High School
- High: Mount Vernon High School
Source: MIBOR as distributed by MLS GRID. This data may not be complete. We recommend contacting the local school district to confirm school assignments for this home.
Get a cash offer in 3 minutes
Find out how much your home could sell for in as little as 3 minutes with a no-obligation cash offer.
Estimated market value
$321,300
Get a cash offer in 3 minutes
Find out how much your home could sell for in as little as 3 minutes with a no-obligation cash offer.
Estimated market value
$321,300
- Indiana
- Hancock County
- McCordsville
- 46055
- 6588 Jefferson Ct
Nearby cities
Nearby zip codes
Other McCordsville Topics
