This brand-new 3-bedroom, 2.5-bath home with 1,363 square feet offers modern finishes, an open layout, and bright living spaces designed for comfort and style.
The home features a low-maintenance front yard with barkdust landscaping, small shrubs, and a rock pathway leading to a covered front patio, creating a welcoming first impression.
Step inside to a spacious open-concept main level where the living room, dining area, and kitchen flow seamlessly together. The living room is bright and inviting, featuring three large windows that span the wall, filling the space with natural light and providing flexibility for a variety of furniture layouts. Durable LVP flooring runs throughout the main level, adding both style and easy maintenance.
Adjacent to the living room is the dining area, perfectly positioned for everyday meals or entertaining guests.
The modern kitchen is thoughtfully designed with both function and style in mind. It features bar seating, a stainless steel French-door refrigerator, gas range and oven, mounted microwave, and a sleek flush-mounted sink. Abundant cabinetry and generous countertop space provide excellent storage and prep areas, making this kitchen ideal for cooking and gathering.
The main level also includes a convenient half bathroom and access to the attached garage.
Upstairs, you'll find all three bedrooms along with two full bathrooms. The primary suite is spacious and comfortable, featuring two tall windows, plush carpeting, and a double closet with folding doors. The en-suite bathroom includes a double vanity with a long mirror and a step-in shower with glass doors, offering a clean, modern feel.
Two additional bedrooms are located down the hall and are similar in size and layout. Each room includes carpet flooring, two tall windows, and closet space, providing bright and functional living areas.
A full bathroom with a single vanity and a tub/shower combination serves these bedrooms.
With its brand-new construction, open-concept design, modern kitchen, and bright interior, this home offers a comfortable and stylish living experience in a thoughtfully designed space.
Call or Text Our Leasing Agent to schedule a showing!
Visit our website to apply and view other homes we have available!
Do you need property management services?
Maximize your income and cut your costs!
Sold for $409,995
$409,995
6588 SE Nasha St, Hillsboro, OR 97123
3beds
1,363sqft
Single Family Residence
Built in ----
-- sqft lot
$405,900 Zestimate®
$301/sqft
$2,480 Estimated rent
Home value
$405,900
$382,000 - $430,000
$2,480/mo
Zestimate® history
Owner options
List your home for rent
$2,480/mo
Rent Zestimate®
Find your next renter with Zillow Rental Manager. Plus, with online applications, you can quickly screen prospective tenants – for free.
$2,480/mo
Rent Zestimate®
Refinance and save
$2,531/mo
Est. payment
Refinancing to a lower rate could help reduce your monthly payments and save thousands over the life of the loan.
$2,531/mo
Est. payment
Explore your selling options
Work with a Zillow partner agent
Leverage their expertise and Zillow's premium Showcase listings to get your home seen by more buyers.
Get startedList with your own agent
Get your home in front of millions of buyers by listing it on Zillow.
Learn how to do itSell it yourself
Take full control of how buyers see your home on Zillow by listing For Sale by Owner (FSBO).
List your homeWhat's special
Modern finishesBright living spacesCovered front patioMounted microwaveSpacious open-concept main levelOpen layoutSleek flush-mounted sink
Zillow last checked:
Listing updated:
Source: Zillow Rentals
Facts & features
Interior
Bedrooms & bathrooms
- Bedrooms: 3
- Bathrooms: 3
- Full bathrooms: 2
- 1/2 bathrooms: 1
Cooling
- Central Air
Appliances
- Included: Dryer, Washer
- Laundry: In Unit
Features
- Flooring: Carpet
Interior area
- Total interior livable area: 1,363 sqft
Property
Parking
- Parking features: Attached
- Has attached garage: Yes
- Details: Contact manager
Features
- Exterior features: Brand New Construction Home, LVP Flooring, Modern Fixtures, Open Concept Design, Stainless Steel Appliances
Details
- Parcel number: 1S210DC22700
Construction
Type & style
- Home type: SingleFamily
- Property subtype: Single Family Residence
Community & HOA
Community
- Deposit fee: $2,495
Location
- Region: Hillsboro
Financial & listing details
- Price per square foot: $301/sqft
- Tax assessed value: $225,810
- Annual tax amount: $1,993
- Date on market: 3/21/2026
- Date available: 05/11/2026
- Lease term: Contact For Details
Price history
| Date | Event | Price |
|---|---|---|
| 5/4/2026 | Sold | $409,995$301/sqft |
Source: Public Record Report a problem | ||
| 5/4/2026 | Listing removed | $2,495$2/sqft |
Source: Zillow Rentals Report a problem | ||
| 3/21/2026 | Listed for rent | $2,495$2/sqft |
Source: Zillow Rentals Report a problem | ||
Public tax history
| Year | Property taxes | Tax assessment |
|---|---|---|
| 2025 | $1,993 +1840.8% | $121,490 +1891.6% |
| 2024 | $103 | $6,100 |
Find assessor info on the county website
Neighborhood: 97123
Nearby homes
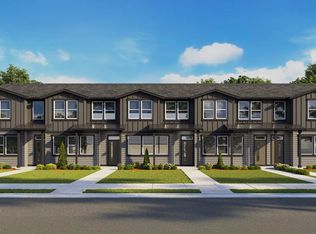
- $409,9953 bd3 ba1.3k sqft6588 Nasha, Hillsboro, OR 97123Sold
- $408,0003 bd3 ba1.4k sqft6582 SE Nasha St, Hillsboro, OR 97123Off Market
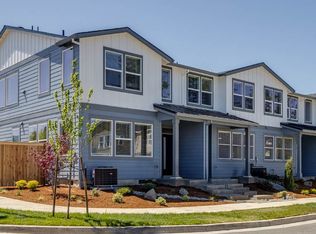
- $407,9953 bd3 ba1.3k sqft6582 SE Nasha St, Hillsboro, OR 97123Sold
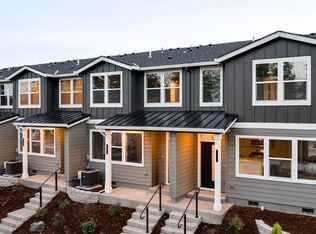
- $439,9953 bd3 ba1.3k sqft6598 SE Nasha St, Hillsboro, OR 97123Sold
- $452,2003 bd3 ba1.3k sqft6558 SE Nasha St, Hillsboro, OR 97078Off Market
- $594,3003 bd3 ba2k sqft6555 SE Nasha St, Hillsboro, OR 97078Off Market
- $438,0003 bd3 ba1.3k sqft6574 SE Nasha St, Hillsboro, OR 97123Sold
- $439,9953 bd3 ba1.3k sqft6564 SE Nasha St, Hillsboro, OR 97123Sold
Nearby schools
GreatSchools rating
- 5/10Rosedale Elementary SchoolGrades: K-6Distance: 0.2 mi
- 5/10South Meadows Middle SchoolGrades: 7-8Distance: 1 mi
- 4/10Hillsboro High SchoolGrades: 9-12Distance: 2.3 mi
Get a cash offer in 3 minutes
Find out how much your home could sell for in as little as 3 minutes with a no-obligation cash offer.
Estimated market value
$405,900
Get a cash offer in 3 minutes
Find out how much your home could sell for in as little as 3 minutes with a no-obligation cash offer.
Estimated market value
$405,900
- Oregon
- Washington County
- Hillsboro
- 97123
- 6588 SE Nasha St
Nearby cities
Nearby neighborhoods
Nearby zip codes
Other Hillsboro Topics
