Welcome home to this 3 bed, 2 full bath ranch built in 2018 located in Argyle Forest neighborhood. Step inside to the open concept living area featuring an elegant gas fireplace and tall ceilings. The eat-in kitchen has a large island with granite countertops and all Stainless Steel appliances that stay. The spacious backyard and covered patio area provides gas hookup for your outdoor needs! The master bedroom has a full bath and walk in closet for extra storage. Handicap accessible features include all doorways and curbless showers/grab bars. Don’t miss out on this move-in ready home!
Sold for $315,000
$315,000
6589 Alexander Dr, Walbridge, OH 43465
3beds
1,516sqft
Single Family Residence
Built in 2018
10,018 Square Feet Lot
$326,000 Zestimate®
$208/sqft
$2,222 Estimated rent
Home value
$326,000
$310,000 - $342,000
$2,222/mo
Zestimate® history
Owner options
List your home for rent
$2,222/mo
Rent Zestimate®
Find your next renter with Zillow Rental Manager. Plus, with online applications, you can quickly screen prospective tenants – for free.
$2,222/mo
Rent Zestimate®
Refinance and save
$2,189/mo
Est. payment
Refinancing to a lower rate could help reduce your monthly payments and save thousands over the life of the loan.
$2,189/mo
Est. payment
Explore your selling options
Work with a Zillow partner agent
Leverage their expertise and Zillow's premium Showcase listings to get your home seen by more buyers.
Get startedList with your own agent
Get your home in front of millions of buyers by listing it on Zillow.
Learn how to do itSell it yourself
Take full control of how buyers see your home on Zillow by listing For Sale by Owner (FSBO).
List your homeWhat's special
Zillow last checked:
Listing updated:
Listed by:
Kamarinn Triplett 567-201-9746,
Key Realty LTD,
Kelli Weaver 419-260-2100,
Key Realty LTD
Bought with:
Arman Singh, 2021008393
Howard Hanna
Source: NORIS,MLS#: 6126786
Facts & features
Interior
Bedrooms & bathrooms
- Bedrooms: 3
- Bathrooms: 2
- Full bathrooms: 2
Bedroom 2
- Level: Main
- Dimensions: 8 x 11
Bedroom 3
- Level: Main
- Dimensions: 10 x 10
Other
- Features: Ceiling Fan(s)
- Level: Main
- Dimensions: 14 x 12
Kitchen
- Level: Main
- Dimensions: 11 x 14
Living room
- Features: Fireplace
- Level: Main
- Dimensions: 18 x 18
Heating
- Forced Air, Natural Gas
Cooling
- Central Air
Appliances
- Included: Dishwasher, Microwave, Water Heater
- Laundry: Main Level
Features
- Ceiling Fan(s), Eat-in Kitchen, Primary Bathroom
- Flooring: Laminate
- Basement: Partial
- Has fireplace: Yes
- Fireplace features: Gas
Interior area
- Total structure area: 1,516
- Total interior livable area: 1,516 sqft
Property
Parking
- Total spaces: 2
- Parking features: Asphalt, Driveway
- Garage spaces: 2
- Has uncovered spaces: Yes
Lot
- Size: 10,018 Square Feet
- Dimensions: 10,219
Details
- Parcel number: H28712180102049000
- Other equipment: Dehumidifier, DC Well Pump
Construction
Type & style
- Home type: SingleFamily
- Property subtype: Single Family Residence
Materials
- Vinyl Siding
- Roof: Shingle
Condition
- Year built: 2018
Utilities & green energy
- Electric: Circuit Breakers
- Sewer: Sanitary Sewer
- Water: Public
Community & HOA
Community
- Subdivision: Argyle Forest
HOA
- Has HOA: No
Location
- Region: Walbridge
Financial & listing details
- Price per square foot: $208/sqft
- Tax assessed value: $259,300
- Annual tax amount: $4,513
- Date on market: 3/6/2025
- Listing terms: Cash,Conventional,FHA,VA Loan
- Road surface type: Paved
Price history
| Date | Event | Price |
|---|---|---|
| 4/17/2025 | Sold | $315,000-4.5%$208/sqft |
Source: NORIS #6126786 Report a problem | ||
| 4/11/2025 | Pending sale | $329,900$218/sqft |
Source: NORIS #6126786 Report a problem | ||
| 3/24/2025 | Contingent | $329,900$218/sqft |
Source: NORIS #6126786 Report a problem | ||
| 3/20/2025 | Listed for sale | $329,900+3199%$218/sqft |
Source: NORIS #6126786 Report a problem | ||
| 8/30/2018 | Sold | $10,000$7/sqft |
Source: Public Record Report a problem | ||
Public tax history
| Year | Property taxes | Tax assessment |
|---|---|---|
| 2025 | $4,513 +1.1% | $90,755 |
| 2024 | $4,463 -3.4% | $90,755 0% |
| 2023 | $4,621 +7.5% | $90,760 +29.2% |
| 2022 | $4,297 +0.8% | $70,250 |
| 2021 | $4,264 +3.5% | $70,250 |
| 2020 | $4,121 +13.2% | $70,250 +22.1% |
| 2019 | $3,641 +2494.6% | $57,550 +1226% |
| 2018 | $140 -49.9% | $4,340 |
| 2017 | $280 -0.7% | $4,340 |
| 2016 | $282 -34.9% | $4,340 -34% |
| 2015 | $433 -1.3% | $6,580 |
| 2014 | $439 | $6,580 |
Find assessor info on the county website
Neighborhood: 43465
Nearby homes
- $322,6003 bd2 ba1.5k sqft6575 Alexander Dr, Walbridge, OH 43465Off Market
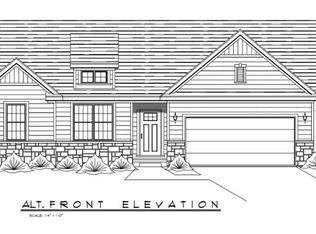
- $352,6003 bd2 ba1.7k sqft6603 Alexander Dr, Walbridge, OH 43465Off Market

- $326,7003 bd3 ba1.6k sqft6586 Wesley Dr, Walbridge, OH 43465Off Market
- $321,0003 bd2 ba1.5k sqft6561 Alexander Dr, Walbridge, OH 43465Off Market

- $319,2003 bd2 ba1.5k sqft6572 Wesley Dr, Walbridge, OH 43465Off Market
- $317,1003 bd2 ba1.5k sqft6600 Wesley Dr, Walbridge, OH 43465Off Market
- $318,0003 bd2 ba1.5k sqft6617 Alexander Dr, Walbridge, OH 43465Off Market
- $263,8003 bd2 ba1.2k sqft6584 Alexander Dr, Walbridge, OH 43465Off Market
Nearby schools
GreatSchools rating
- 6/10Lake High SchoolGrades: 2,9-12Distance: 2.8 mi
- 7/10Lake Middle SchoolGrades: 6-8Distance: 2.8 mi
- 6/10Lake Elementary SchoolGrades: PK-6Distance: 2.9 mi
Schools provided by the listing agent
- Elementary: Rossford
- High: Lake
Source: NORIS. This data may not be complete. We recommend contacting the local school district to confirm school assignments for this home.
Get a cash offer in 3 minutes
Find out how much your home could sell for in as little as 3 minutes with a no-obligation cash offer.
Estimated market value
$326,000
Get a cash offer in 3 minutes
Find out how much your home could sell for in as little as 3 minutes with a no-obligation cash offer.
Estimated market value
$326,000
- Ohio
- Wood County
- Walbridge
- 43465
- 6589 Alexander Dr
