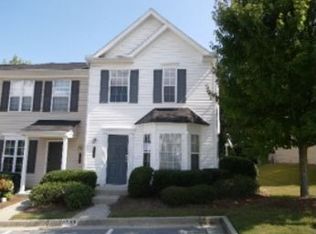
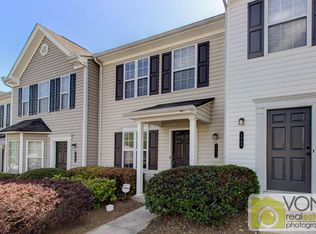
Renovated 3BR end-unit in a secure, gated community with high-efficiency HVAC & water heater (2022). The two costliest first-year repairs are done. Turnkey: modern neutral palette, premium flooring, open main floor, stainless steel kitchen appliances, and the extra light only an end-unit delivers. Three flexible bedrooms for a primary suite, home office, or nursery. HOA covers exterior maintenance, water & trash. 20 minutes to The Battery & Truist Park. Even closer to I-20, Six Flags & Silver Comet Trail. New-build feel without the $400K+ Mableton ticket. Furniture’s all that’s left.
Pending
Price cut: $9.9K (6/24)
$225,000
6589 Arbor Gate Dr SW #10, Mableton, GA 30126
3beds
1,572sqft
Townhouse, Residential
Built in 2003
5,227 Square Feet Lot
$224,700 Zestimate®
$143/sqft
$240/mo HOA
What's special
Modern neutral palettePremium flooringStainless steel kitchen appliancesOpen main floorThree flexible bedrooms
- 67 days |
- 307 |
- 30 |
Zillow last checked:
Listing updated:
Listed by:
Mark Mallory,
Coldwell Banker Realty 404-262-1234
Source: FMLS GA,MLS#: 7762381
Facts & features
Interior
Bedrooms & bathrooms
- Bedrooms: 3
- Bathrooms: 3
- Full bathrooms: 2
- 1/2 bathrooms: 1
Rooms
- Room types: Other
Primary bedroom
- Features: None
- Level: None
Bedroom
- Features: None
Primary bathroom
- Features: Tub/Shower Combo
Dining room
- Features: Open Concept
Kitchen
- Features: Pantry, Solid Surface Counters
Heating
- Central, Electric
Cooling
- Central Air
Appliances
- Included: Dishwasher, Disposal, Dryer, Electric Cooktop, Electric Oven, Microwave, Refrigerator, Washer
- Laundry: In Hall
Features
- Walk-In Closet(s)
- Flooring: Other
- Windows: Insulated Windows
- Basement: None
- Has fireplace: No
- Fireplace features: None
- Common walls with other units/homes: End Unit
Interior area
- Total structure area: 1,572
- Total interior livable area: 1,572 sqft
- Finished area above ground: 1,572
Video & virtual tour
Property
Parking
- Total spaces: 2
- Parking features: None
Accessibility
- Accessibility features: None
Features
- Levels: Two
- Stories: 2
- Patio & porch: Patio
- Exterior features: Storage
- Pool features: None
- Spa features: None
- Fencing: None
- Has view: Yes
- View description: Other
- Waterfront features: None
- Body of water: None
Lot
- Size: 5,227 Square Feet
- Features: Landscaped, Level
Details
- Additional structures: None
- Parcel number: 18029600830
- Other equipment: None
- Horse amenities: None
Construction
Type & style
- Home type: Townhouse
- Architectural style: Townhouse
- Property subtype: Townhouse, Residential
- Attached to another structure: Yes
Materials
- Vinyl Siding
- Foundation: Slab
- Roof: Composition
Condition
- Resale
- New construction: No
- Year built: 2003
Utilities & green energy
- Electric: Other
- Sewer: Public Sewer
- Water: Public
- Utilities for property: Cable Available, Electricity Available, Phone Available, Sewer Available, Underground Utilities, Water Available
Green energy
- Energy efficient items: None
- Energy generation: None
Community & HOA
Community
- Features: Homeowners Assoc, Near Public Transport, Near Schools, Near Shopping, Street Lights
- Security: Security Gate, Smoke Detector(s)
- Subdivision: Arbor Gate
HOA
- Has HOA: Yes
- Services included: Insurance, Maintenance Grounds, Termite, Trash, Water
- HOA fee: $2,880 annually
Location
- Region: Mableton
Financial & listing details
- Price per square foot: $143/sqft
- Annual tax amount: $2,587
- Date on market: 5/1/2026
- Cumulative days on market: 67 days
- Listing terms: Cash,Conventional
- Ownership: Fee Simple
- Electric utility on property: Yes
- Road surface type: Asphalt
Estimated market value
$224,700
$213,000 - $236,000
$2,145/mo
Price history
| Date | Event | Price |
|---|---|---|
| 7/2/2026 | Pending sale | $225,000$143/sqft |
Source: | ||
| 6/24/2026 | Price change | $225,000-4.2%$143/sqft |
Source: | ||
| 5/20/2026 | Price change | $234,900-4.1%$149/sqft |
Source: | ||
| 5/1/2026 | Listed for sale | $244,900$156/sqft |
Source: | ||
Public tax history
Tax history is unavailable.
Monthly payment
Est. payment$--/mo
Payment breakdown
Explore the cost of this home by adjusting the details. Changes won't be saved.All calculations are estimates and provided by Zillow, Inc. for informational purposes only. Actual amounts may vary.
HOA fees may include property taxes on listings classified as Co-Ops. Contact the listing agent and/or owner for fee details.
Mortgage interest rates are dependent on a number of factors, including credit score, down payment, and repayment length. Interest rate data provided by Zillow Group Marketplace, Inc. as of 1/1/1970 from various mortgage lenders with which we have lead or other similar arrangements; the Estimated Payment is an average of those rates.
See how much you could borrow to make a competitive offer.
Climate risks
Neighborhood: 30126
Nearby schools
GreatSchools rating
- 7/10Clay-Harmony Leland Elementary SchoolGrades: PK-5Distance: 0.8 mi
- 5/10Betty Gray Middle SchoolGrades: 6-8Distance: 3.1 mi
- 3/10Pebblebrook High SchoolGrades: 9-12Distance: 1.7 mi
Schools provided by the listing agent
- Elementary: Clay-Harmony Leland
- Middle: Lindley
- High: Pebblebrook
Source: FMLS GA. This data may not be complete. We recommend contacting the local school district to confirm school assignments for this home.
A local agent can set up tours, give advice and negotiate with sellers.
- Georgia
- Cobb County
- Mableton
- 30126
- 6589 Arbor Gate Dr SW Unit 10