Nestled in the sought-after Bolton neighborhood on a 1/4 acre lot, this delightful residence sits serenely on a tranquil dead end street. A mere stroll away, discover the allure of parks and the picturesque Willamette River. This distinctive property exudes mid-century charm, boasting two cozy wood-burning fireplaces and elegant solid oak flooring throughout. Enjoy the modernized kitchen and baths, along with recent updates such as plush carpeting and upgraded windows. With its versatile tri-level layout, this home offers flexibility for various lifestyles. Primary suite could be on the lower level if you want more of a retreat style Primary Bedroom with Bathroom. Tall ceilings and wall of windows brings in the light on the lower level but also so cozy with the wood stove. Outside, revel in the expansive landscaped grounds, providing an oasis of privacy, perfect for gardening enthusiasts and nature lovers alike. The highlight? An inviting inground pool, beckoning for leisurely days spent in the backyard sanctuary. Also enjoy the gorgeous water feature and large front and side yard that are completely private! Complete with central air conditioning, this home ensures year-round comfort. Conveniently located for commuters, it offers easy access to Portland and the PDX airport. Plus, benefit from the esteemed West Linn school district, and the proximity to amenities like the library and Market of Choice. In fact you can walk and take trails through the park to the shopping center! River access is within walking distance for hiking and swimming. also within walking distance to Mary S Young Park with trails and off-leash dog park. 1 year Home Warranty Included.
Sold
$755,000
6589 Beam St, West Linn, OR 97068
4beds
1,851sqft
Residential, Single Family Residence
Built in 1962
0.25 Acres Lot
$741,000 Zestimate®
$408/sqft
$3,166 Estimated rent
Home value
$741,000
$704,000 - $778,000
$3,166/mo
Zestimate® history
Owner options
List your home for rent
$3,166/mo
Rent Zestimate®
Find your next renter with Zillow Rental Manager. Plus, with online applications, you can quickly screen prospective tenants – for free.
$3,166/mo
Rent Zestimate®
Refinance and save
$4,566/mo
Est. payment
Refinancing to a lower rate could help reduce your monthly payments and save thousands over the life of the loan.
$4,566/mo
Est. payment
Explore your selling options
Work with a Zillow partner agent
Leverage their expertise and Zillow's premium Showcase listings to get your home seen by more buyers.
Get startedList with your own agent
Get your home in front of millions of buyers by listing it on Zillow.
Learn how to do itSell it yourself
Take full control of how buyers see your home on Zillow by listing For Sale by Owner (FSBO).
List your homeWhat's special
Zillow last checked:
Listing updated:
Listed by:
Helen Hoyt 503-998-4429,
Portland Creative Realtors,
Wendy Snyder 503-810-6470,
Portland Creative Realtors
Bought with:
Mary Morss, 890600172
Western Oregon Properties, Inc
Source: RMLS (OR),MLS#: 24153970
Facts & features
Interior
Bedrooms & bathrooms
- Bedrooms: 4
- Bathrooms: 3
- Full bathrooms: 2
- Partial bathrooms: 1
- Main level bathrooms: 1
Rooms
- Room types: Bedroom 2, Bedroom 3, Dining Room, Family Room, Kitchen, Living Room, Primary Bedroom
Primary bedroom
- Features: Wood Floors
- Level: Upper
Bedroom 2
- Features: Wood Floors
- Level: Upper
Bedroom 3
- Features: Wood Floors
- Level: Upper
Dining room
- Features: Wood Floors
- Level: Main
Family room
- Features: Sliding Doors, High Ceilings, Wood Stove
- Level: Lower
Kitchen
- Features: Dishwasher, Updated Remodeled
- Level: Main
Living room
- Features: Bay Window, Deck, Formal, Hardwood Floors
- Level: Main
Heating
- Forced Air
Cooling
- Central Air
Appliances
- Included: Dishwasher, Free-Standing Refrigerator, Range Hood, Stainless Steel Appliance(s), Washer/Dryer, Electric Water Heater, Gas Water Heater
Features
- Floor 3rd, High Ceilings, Updated Remodeled, Formal
- Flooring: Hardwood, Tile, Wood
- Doors: Sliding Doors
- Windows: Double Pane Windows, Vinyl Frames, Bay Window(s)
- Basement: Daylight
- Number of fireplaces: 2
- Fireplace features: Wood Burning, Wood Burning Stove
Interior area
- Total structure area: 1,851
- Total interior livable area: 1,851 sqft
Property
Parking
- Total spaces: 2
- Parking features: Driveway, RV Access/Parking, Attached
- Attached garage spaces: 2
- Has uncovered spaces: Yes
Features
- Levels: Multi/Split,Tri Level
- Stories: 3
- Patio & porch: Deck
- Exterior features: Garden, Raised Beds, Water Feature, Yard
- Has private pool: Yes
- Fencing: Fenced
- Has view: Yes
- View description: Mountain(s), Territorial, Trees/Woods
Lot
- Size: 0.25 Acres
- Features: Corner Lot, Cul-De-Sac, Level, Trees, SqFt 10000 to 14999
Details
- Additional structures: PoultryCoop, RVParking
- Parcel number: 00378610
Construction
Type & style
- Home type: SingleFamily
- Property subtype: Residential, Single Family Residence
Materials
- Board & Batten Siding, Cedar
- Foundation: Concrete Perimeter
- Roof: Composition
Condition
- Updated/Remodeled
- New construction: No
- Year built: 1962
Utilities & green energy
- Gas: Gas
- Sewer: Public Sewer
- Water: Public
- Utilities for property: DSL
Green energy
- Water conservation: Dual Flush Toilet
Community & HOA
HOA
- Has HOA: No
Location
- Region: West Linn
Financial & listing details
- Price per square foot: $408/sqft
- Tax assessed value: $612,574
- Annual tax amount: $5,544
- Date on market: 6/15/2024
- Cumulative days on market: 43 days
- Listing terms: Cash,Conventional,FHA
- Road surface type: Paved
Price history
| Date | Event | Price |
|---|---|---|
| 9/9/2024 | Sold | $755,000$408/sqft |
Source:  RMLS (OR) #24153970 Report a problem RMLS (OR) #24153970 Report a problem | ||
| 7/29/2024 | Pending sale | $755,000$408/sqft |
Source: RMLS (OR) #24153970 Report a problem | ||
| 7/12/2024 | Price change | $755,000-2.6%$408/sqft |
Source: RMLS (OR) #24153970 Report a problem | ||
| 6/15/2024 | Listed for sale | $775,000+109.5%$419/sqft |
Source: RMLS (OR) #24153970 Report a problem | ||
| 7/31/2015 | Sold | $369,900$200/sqft |
Source: RMLS (OR) #15168237 Report a problem | ||
| 6/4/2015 | Pending sale | $369,900$200/sqft |
Source: Knipe Realty NW, Inc #15168237 Report a problem | ||
| 5/29/2015 | Listed for sale | $369,900+70.9%$200/sqft |
Source: Knipe Realty NW, Inc #15168237 Report a problem | ||
| 5/5/2011 | Sold | $216,500+3.1%$117/sqft |
Source: Public Record Report a problem | ||
| 3/4/2011 | Listed for sale | $210,000$113/sqft |
Source: RE/MAX EQUITY GROUP LAKE OSWEGO #10067541 Report a problem | ||
Public tax history
| Year | Property taxes | Tax assessment |
|---|---|---|
| 2025 | $5,923 +3.9% | $307,333 +3% |
| 2024 | $5,701 +2.8% | $298,382 +3% |
| 2023 | $5,544 +3% | $289,692 +3% |
| 2022 | $5,381 +5.3% | $281,255 +3% |
| 2021 | $5,108 -0.7% | $273,064 +3% |
| 2020 | $5,143 +4.9% | $265,111 +3% |
| 2019 | $4,904 +4.7% | $257,390 +3% |
| 2018 | $4,685 | $249,893 +3% |
| 2017 | $4,685 +6.8% | $242,615 +3% |
| 2016 | $4,387 | $235,549 +3% |
| 2015 | $4,387 +5.3% | $228,688 +3% |
| 2014 | $4,166 +11.4% | $222,027 +3% |
| 2013 | $3,738 +2.2% | $215,560 +3% |
| 2012 | $3,659 +0.7% | $209,282 +3% |
| 2011 | $3,632 -1.1% | $203,186 +3% |
| 2010 | $3,673 +3.5% | $197,268 +3% |
| 2009 | $3,547 +6.7% | $191,522 +3% |
| 2008 | $3,324 +2% | $185,944 +3% |
| 2007 | $3,258 +0.6% | $180,528 +3% |
| 2006 | $3,239 +4.1% | $175,270 +3% |
| 2005 | $3,110 +6% | $170,165 +3% |
| 2004 | $2,933 +6.8% | $165,209 +3% |
| 2003 | $2,747 +4.6% | $160,397 +3% |
| 2002 | $2,626 +4.9% | $155,725 +3% |
| 2001 | $2,503 -0.3% | $151,189 +3% |
| 2000 | $2,511 | $146,785 |
Find assessor info on the county website
Neighborhood: Bolton
Nearby homes
- $601,3004 bd1 ba1.9k sqft6575 Beam St, West Linn, OR 97068Off Market
- $773,3004 bd3 ba1.9k sqft2226 Willamette View Ct, West Linn, OR 97068Off Market
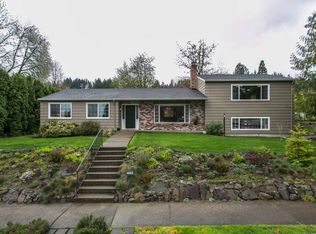
- $623,6004 bd2 ba1.8k sqft6584 Beam St, West Linn, OR 97068Off Market
- $719,1003 bd3 ba3.3k sqft2303 Dillow Dr, West Linn, OR 97068Off Market
- $617,6003 bd2 ba1.6k sqft6572 Beam St, West Linn, OR 97068Off Market
- $631,6003 bd2 ba1.6k sqft6596 Beam St, West Linn, OR 97068Off Market
- $470,6003 bd1 ba1k sqft6705 Larson Ave, West Linn, OR 97068Off Market
- $465,3003 bd1 ba1.1k sqft2311 Dillow Dr, West Linn, OR 97068Off Market
Nearby schools
GreatSchools rating
- 10/10Bolton Primary SchoolGrades: PK-5Distance: 0.5 mi
- 6/10Athey Creek Middle SchoolGrades: 6-8Distance: 3 mi
- 10/10West Linn High SchoolGrades: 9-12Distance: 1 mi
Schools provided by the listing agent
- Elementary: Bolton
- Middle: Rosemont Ridge
- High: West Linn
Source: RMLS (OR). This data may not be complete. We recommend contacting the local school district to confirm school assignments for this home.
Get a cash offer in 3 minutes
Find out how much your home could sell for in as little as 3 minutes with a no-obligation cash offer.
Estimated market value
$741,000
Get a cash offer in 3 minutes
Find out how much your home could sell for in as little as 3 minutes with a no-obligation cash offer.
Estimated market value
$741,000
- Oregon
- Clackamas County
- West Linn
- 97068
- Bolton
- 6589 Beam St
Nearby cities
Nearby neighborhoods
Nearby zip codes
Other West Linn Topics
