Skip main navigation
Closed
  • Price Unknown

    6589 Coral Way, Olive Branch, MS 38654

    3beds
    1,232sqft
    Residential, Single Family Residence
    Built in 1998
    9,583.2 Square Feet Lot
    $236,300 Zestimate®
    $--/sqft
    $1,639 Estimated rent

    Home value

    $236,300

    $224,000 - $248,000

    $1,639/mo

    Zestimate® history
    Loading
    Loading...

    Owner options

    List your home for rent

    $1,639/mo

    Rent Zestimate®

    Find your next renter with Zillow Rental Manager. Plus, with online applications, you can quickly screen prospective tenants – for free.

    Learn more

    $1,639/mo

    Rent Zestimate®

    Refinance and save

    Refinancing to a lower rate could help reduce your monthly payments and save thousands over the life of the loan.

    See today's rates

    Explore your selling options

    Work with a Zillow partner agent

    Leverage their expertise and Zillow's premium Showcase listings to get your home seen by more buyers.

    Get started

    List with your own agent

    Get your home in front of millions of buyers by listing it on Zillow.

    Learn how to do it

    Sell it yourself

    Take full control of how buyers see your home on Zillow by listing For Sale by Owner (FSBO).

    List your home

    What's special

    Master bedroomNeutral color paletteContemporary finishesModern appliancesClassic front porchSecure parkingModern amenities
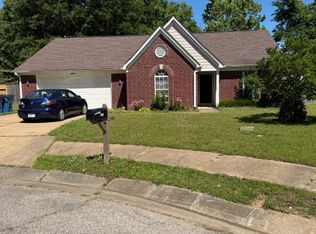
    Welcome to this charming and modern 3-bedroom, 2-bath home, thoughtfully designed to provide comfort and convenience. Nestled in a friendly cul de sac, this home boasts a classic front porch, inviting you to sit back and relax while enjoying the serene surroundings. As you enter through the front door, you'll be greeted by an open and airy living space, where the wood burning fireplace sits creating a warm and welcoming ambiance. The interior features contemporary finishes and a neutral color palette, providing a perfect canvas for personalizing the space to your taste. One of the highlights of this home is the well-appointed open kitchen, which serves as the heart of the house. Equipped with modern appliances, the kitchen is ideal for preparing gourmet meals or casual snacks. The convenient breakfast bar offers additional seating and creates a seamless connection to the adjacent dining area, making it a perfect space for hosting gatherings with friends and family. The master bedroom is a tranquil retreat, complete with an en-suite bathroom for added privacy. The two additional bedrooms are generously sized, offering plenty of room for guests, a home office, or even a hobby room. The second bathroom is well-appointed and conveniently located to serve both guests and residents alike. A two-car garage provides secure parking for your vehicles and offers additional storage space for all your belongings. Step outside to the covered back patio, an inviting oasis perfect for enjoying morning coffees, or simply relaxing in the shade on sunny afternoons. The large backyard provides a private and serene outdoor space where you can unwind and connect with nature. With its attractive design, modern amenities, and functional layout, this updated home offers the perfect balance of comfort and style. Whether you're a first-time homebuyer or looking to downsize, this property promises an enjoyable living experience in a friendly community. Don't miss the opportunity to make this lovely house your home sweet home! Welcome to this charming and modern 3-bedroom, 2-bath home, thoughtfully designed to provide comfort and convenience. Nestled in a friendly cul de sac, this home boasts a classic front porch, inviting you to sit back and relax while enjoying the serene surroundings. As you enter through the front door, you'll be greeted by an open and airy living space, where the wood burning fireplace sits creating a warm and welcoming ambiance. The interior features contemporary finishes and a neutral color palette, providing a perfect canvas for personalizing the space to your taste. One of the highlights of this home is the well-appointed open kitchen, which serves as the heart of the house. Equipped with modern appliances, the kitchen is ideal for preparing gourmet meals or casual snacks. The convenient breakfast bar offers additional seating and creates a seamless connection to the adjacent dining area, making it a perfect space for hosting gatherings with friends and family. The master bedroom is a tranquil retreat, complete with an en-suite bathroom for added privacy. The two additional bedrooms are generously sized, offering plenty of room for guests, a home office, or even a hobby room. The second bathroom is well-appointed and conveniently located to serve both guests and residents alike. A two-car garage provides secure parking for your vehicles and offers additional storage space for all your belongings. Step outside to the covered back patio, an inviting oasis perfect for enjoying morning coffees, or simply relaxing in the shade on sunny afternoons. The large backyard provides a private and serene outdoor space where you can unwind and connect with nature. With its attractive design, modern amenities, and functional layout, this updated home offers the perfect balance of comfort and style. Whether you're a first-time homebuyer or looking to downsize, this property promises an enjoyable living experience in a friendly community. Don't miss the opportunity to make this lovely house your home sweet home!

    Zillow last checked:

    Listing updated:

    Listed by:

    Richard W Floyd 901-359-2789,

    Regency Realty, Llc

    Bought with:

    Lynda Edwards, S-54149

    Anton Realty & Appraisals

    Source: MLS United,MLS#: 4054252

    Facts & features

    Interior

    Bedrooms & bathrooms
    • Bedrooms: 3
    • Bathrooms: 2
    • Full bathrooms: 2
    Heating
    • Central, Fireplace(s), Natural Gas
    Cooling
    • Ceiling Fan(s), Central Air, Electric
    Appliances
    • Included: Dishwasher, Disposal, Electric Range, Gas Water Heater, Microwave, Stainless Steel Appliance(s)
    • Laundry: Electric Dryer Hookup, In Hall, Inside, Laundry Closet, Washer Hookup
    Features
    • Breakfast Bar, Ceiling Fan(s), Eat-in Kitchen, High Ceilings, High Speed Internet, Laminate Counters, Open Floorplan, Pantry, Vaulted Ceiling(s), Walk-In Closet(s)
    • Flooring: Carpet, Laminate
    • Doors: Dead Bolt Lock(s)
    • Windows: Double Pane Windows, Screens, Vinyl
    • Has fireplace: Yes
    • Fireplace features: Den, Insert, Wood Burning
    Interior area
    • Total structure area: 1,232
    • Total interior livable area: 1,232 sqft

    Property

    Parking
    • Total spaces: 2
    • Parking features: Attached, Driveway, Garage Door Opener, Garage Faces Front, Direct Access
    • Attached garage spaces: 2
    • Has uncovered spaces: Yes
    Features
    • Levels: One
    • Stories: 1
    • Patio & porch: Front Porch
    • Exterior features: None
    • Fencing: Back Yard,Wood,Fenced
    Lot
    • Size: 9,583 sqft
    • Features: City Lot, Cul-De-Sac, Few Trees, Irregular Lot, Level
    Details
    • Parcel number: 1067352600000400

    Construction

    Type & style
    • Home type: SingleFamily
    • Architectural style: Traditional
    • Property subtype: Residential, Single Family Residence
    Materials
    • Brick, Lap Siding, Siding
    • Foundation: Slab
    • Roof: Shingle
    Condition
    • New construction: No
    • Year built: 1998

    Utilities & green energy

    • Sewer: Public Sewer
    • Water: Public
    • Utilities for property: Cable Available, Electricity Connected, Natural Gas Connected, Phone Available, Sewer Connected, Water Connected

    Community & neighborhood

    Location
    • Region: Olive Branch
    • Subdivision: Magnolia Woods

    Price history

    DateEventPrice
    8/31/2023Sold--
    Source: MLS United #4054252 Report a problem
    7/29/2023Pending sale$220,000$179/sqft
    Source: MLS United #4054252 Report a problem
    7/27/2023Listed for sale$220,000+111.7%$179/sqft
    Source: MLS United #4054252 Report a problem
    9/17/2013Sold--
    Source: MAAR #3268066 Report a problem
    7/3/2013Price change$103,900-0.1%$84/sqft
    Source: BOB LEIGH & ASSOCIATES, REALTORS #282843 Report a problem
    6/20/2013Price change$104,000-5.4%$84/sqft
    Source: BOB LEIGH & ASSOCIATES, REALTORS #282843 Report a problem
    3/23/2013Listed for sale$109,900+4.8%$89/sqft
    Source: BOB LEIGH & ASSOCIATES, REALTORS #282843 Report a problem
    10/11/2012Listing removed$104,900$85/sqft
    Source: BOB LEIGH & ASSOCIATES, REALTORS #278025 Report a problem
    8/23/2012Price change$104,900-8.7%$85/sqft
    Source: BOB LEIGH & ASSOCIATES, REALTORS #278025 Report a problem
    5/17/2012Listed for sale$114,900$93/sqft
    Source: BOB LEIGH & ASSOCIATES, REALTORS #278025 Report a problem

    Public tax history

    YearProperty taxesTax assessment
    2025$64 -15.2%$8,049
    2024$75 -90.6%$8,049
    2023$799 -0.1%$8,049 0%
    2022$799 $8,053
    2021$799 +9.8%$8,053 +7%
    2020$728 $7,529
    2019$728 $7,529
    2018$728 +2.2%$7,529 +2.1%
    2017$712 $7,373
    2016$712 -29.7%$7,373 -44.3%
    2015$1,012 +33.8%$13,246 +72%
    2014$756 +2752.9%$7,699
    2013$27 $7,699
    2010-- $7,699
    2009-- $7,699
    2008-- $7,699

    Find assessor info on the county website

    Neighborhood: 38654

    Nearby schools

    GreatSchools rating
    Schools provided by the listing agent
    • Elementary: Olive Branch
    • Middle: Olive Branch
    • High: Olive Branch

    Source: MLS United. This data may not be complete. We recommend contacting the local school district to confirm school assignments for this home.

    Sell for more on Zillow
    Get a Zillow Showcase℠ listing at no additional cost and you could sell for .
    $236,300
    2% more
    +$4,726
    With Zillow Showcase(estimated)
    $241,026