Skip main navigation
Off market
  • $832,900

    6589 Cottel Way, Cypress, CA 90630

    3beds
    1,312sqft
    Townhouse
    Built in 1974
    2,613 Square Feet Lot
    $832,900 Zestimate®
    $635/sqft
    $3,595 Estimated rent

    Home value

    $832,900

    $791,000 - $875,000

    $3,595/mo

    Zestimate® history
    Loading
    Loading...

    Owner options

    List your home for rent

    $3,595/mo

    Rent Zestimate®

    Find your next renter with Zillow Rental Manager. Plus, with online applications, you can quickly screen prospective tenants – for free.

    Learn more

    $3,595/mo

    Rent Zestimate®

    Refinance and save

    $5,440/mo

    Est. payment

    Refinancing to a lower rate could help reduce your monthly payments and save thousands over the life of the loan.

    See today's rates

    $5,440/mo

    Est. payment

    Explore your selling options

    Work with a Zillow partner agent

    Leverage their expertise and Zillow's premium Showcase listings to get your home seen by more buyers.

    Get started

    List with your own agent

    Get your home in front of millions of buyers by listing it on Zillow.

    Learn how to do it

    Sell it yourself

    Take full control of how buyers see your home on Zillow by listing For Sale by Owner (FSBO).

    List your home

    What's special

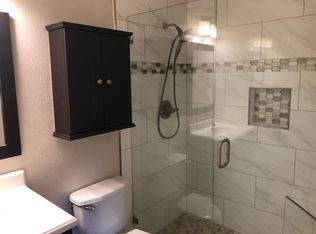
    RARELY ON THE MARKET! COMPLETELY REMODELED SINGLE-STORY END-UNIT IN CYPRESS VILLAGE! This property is in a highly-desirable, quiet interior-tract location with plenty of parking just steps from the front door. This gorgeous three-bedroom, two-bath townhome offers its new residents a spacious and versatile floor-plan with multiple entertaining spaces. Through the front door is a spacious living area with lots of natural light, gas fireplace with glass enclosure, ceiling fans and a spacious dining area. The beautifully updated kitchen features custom white-shaker cabinets with soft-close doors and drawers, black handles, quartz counters, under cabinet and recessed lighting on dimmers and dual-basin composite sink with black pull-away faucet and soap dispenser. A suite of modern Whirlpool stainless-steel appliances are included. The refrigerator has been relocated to open the kitchen up for more space and cabinetry, which includes a coffee bar with pull-out drawers. Other notable upgrades include LVP flooring, new baseboards, all dual-paned windows and sliders, retextured ceilings, crown molding, new plugs and switches on dimmers, and plantation shutters throughout, that fill the home bringing in elegance. The large master-suite features a slider that leads out to the patio, high-end carpet, and 2 closets, one of which has been completely redesigned with white shakers and gold pulls, featuring 7 cabinets and 6 drawers, including a built-in laundry basket. The master bathroom also features new cabinets with quartz counters, dual-sinks, new mirror, 2 medicine cabinets, porcelain tile flooring and shower with shampoo niche in a gold hexagon accent tile. All three bedrooms have ceiling fans along with AC and heat. Outdoors you will find space for endless hours of entertainment in the garden backyard. The detached two-car garage offers shelving and a workbench just waiting for your tools or crafting supplies to be put to good use. Cypress Village has plenty of beautifully landscaped common greenbelt areas, trees and peaceful walkways throughout the community. There are 3 pools & clubhouses, oversized jacuzzi, kiddy pool and tennis court, all managed by the HOA! Access the 22/405/605 freeway, shopping centers, LA Fitness, businesses, top-rated 9-10 schools, Costco and even the new Trader Joes all within minutes of your front door - how convenient! Welcome home!

    This property is off market, which means it's not currently listed for sale or rent on Zillow. This may be different from what's available on other websites or public sources.

    Facts & features

    Interior

    Bedrooms & bathrooms
    • Bedrooms: 3
    • Bathrooms: 2
    • Full bathrooms: 2
    Heating
    • Forced air, Electric, Gas
    Cooling
    • Central
    Appliances
    • Included: Dishwasher, Microwave, Range / Oven, Refrigerator
    • Laundry: Inside, Gas & Electric Dryer Hookup, In Closet
    Features
    • Recessed Lighting, Stone Counters, Block Walls, Ceiling Fan(s), Crown Molding
    • Flooring: Carpet, Linoleum / Vinyl
    • Windows: Screens, Double Pane Windows, Plantation Shutters
    • Fireplace features: Living Room
    • Common walls with other units/homes: 1 common wall
    Interior area
    • Total interior livable area: 1,312 sqft

    Property

    Parking
    • Total spaces: 2
    • Parking features: Garage - Attached
    Features
    • Levels: One
    • Patio & porch: Patio
    • Exterior features: Stucco
    • Pool features: In Ground, Association, Fenced
    • Spa features: In Ground, Association
    • Fencing: Stucco Wall, Block
    • Has view: Yes
    • View description: Park
    Lot
    • Size: 2,613 sqft
    • Features: Greenbelt
    Details
    • Parcel number: 22418451
    • Special conditions: Standard, Trust

    Construction

    Type & style
    • Home type: Townhouse
    • Architectural style: Mediterranean
    Materials
    • Roof: Other
    Condition
    • Updated/Remodeled
    • Year built: 1974

    Utilities & green energy

    • Sewer: Public Sewer
    • Water: Public
    • Utilities for property: Underground Utilities, Natural Gas Available, Electricity Available
    Green energy
    • Energy efficient items: Appliances

    Community & neighborhood

    Location
    • Region: Cypress

    HOA & financial

    HOA
    • Has HOA: Yes
    • HOA fee: $285 monthly
    • Amenities included: Pool

    Other

    Other facts
    • ConstructionMaterials: Stucco
    • PropertyType: Residential
    • StateOrProvince: CA
    • YearBuiltSource: Assessor
    • ParkingFeatures: Garage, Garage - Single Door
    • PreviousStandardStatus: Active
    • StandardStatus: Pending
    • LaundryFeatures: Inside, Gas & Electric Dryer Hookup, In Closet
    • CommunityFeatures: Sidewalks, Curbs, Street Lights
    • SpecialListingConditions: Standard, Trust
    • FireplaceFeatures: Living Room
    • AssociationFeeFrequency: Monthly
    • CountyOrParish: Orange
    • EatingArea: Breakfast Nook, Dining Room
    • PoolFeatures: In Ground, Association, Fenced
    • RoomType: Main Floor Bedroom, Master Suite, All Bedrooms Down, Master Bedroom, Main Floor Master Bedroom, Master Bathroom, Kitchen
    • SpaFeatures: In Ground, Association
    • InteriorFeatures: Recessed Lighting, Stone Counters, Block Walls, Ceiling Fan(s), Crown Molding
    • Appliances: Dishwasher, Microwave, Refrigerator, Gas Water Heater, Water Heater, Free-Standing Range
    • LotFeatures: Greenbelt
    • WindowFeatures: Screens, Double Pane Windows, Plantation Shutters
    • HighSchoolDistrict: Garden Grove Unified
    • AssociationAmenities: Pool
    • CommonWalls: 1 common wall
    • StreetSuffix: Way
    • PatioAndPorchFeatures: Patio
    • AssociationAmenities: Pet Rules, Spa/Hot Tub, Tennis Court(s), Clubhouse, Management
    • InteriorFeatures: Pantry
    • ArchitecturalStyle: Mediterranean
    • PropertyCondition: Updated/Remodeled
    • Utilities: Underground Utilities, Natural Gas Available, Electricity Available
    • Fencing: Stucco Wall, Block
    • Appliances: Water Line to Refrigerator
    • GreenEnergyEfficient: Appliances
    • City: Cypress
    • Roof: Mansard, Tar/Gravel, Flat
    • MLSAreaMajor: 57 - Cypress N of Orangewood, S Of Katella
    • Levels: One
    • RoadSurfaceType: Paved
    • ElevationUnits: Feet
    • LivingAreaUnits: Square Feet
    • WaterSource: Public
    • LotSizeSource: Assessor
    • FoundationDetails: Slab
    • AttachedGarageYN: 0
    • Country: US
    • RoomBathroomFeatures: Shower in Tub, Shower, Exhaust fan(s), Quartz Counters
    • RoomKitchenFeatures: Quartz Counters
    • RoadFrontageType: Alley
    • TaxTractNumber: 8177
    • Sewer: Public Sewer
    • Cooling: Central Air
    • Heating: Central
    • View: Park/Greenbelt
    • SeniorCommunityYN: 0
    • CommonInterest: Planned Development
    • ParcelNumber: 22418451
    • Road surface type: Paved

    Price history

    DateEventPrice
    3/6/2023Sold$750,000+0.1%$572/sqft
    Source: Public Record Report a problem
    2/15/2023Pending sale$749,000$571/sqft
    Source: RE/MAX International #PW23009806 Report a problem
    2/3/2023Contingent$749,000$571/sqft
    Source: CRMLS #PW23009806 Report a problem
    1/25/2023Listed for sale$749,000+27.8%$571/sqft
    Source: CRMLS #PW23009806 Report a problem
    7/17/2020Sold$586,000+1.2%$447/sqft
    Source: CRMLS #PW20121649 Report a problem
    6/30/2020Pending sale$579,000+1.8%$441/sqft
    Source: RE/MAX College Park Realty #PW20121649 Report a problem
    6/25/2020Listed for sale$569,000+39.5%$434/sqft
    Source: RE/MAX College Park Realty #PW20121649 Report a problem
    1/30/2015Sold$408,000-4%$311/sqft
    Source: Public Record Report a problem
    11/22/2014Listed for sale$425,000$324/sqft
    Source: Keller Williams Realty #PW14246812 Report a problem
    6/11/2008Sold$425,000+165.6%$324/sqft
    Source: Public Record Report a problem
    12/5/1997Sold$160,000$122/sqft
    Source: Public Record Report a problem

    Public tax history

    YearProperty taxesTax assessment
    2025$8,832 +2.5%$780,300 +2%
    2024$8,620 -2.7%$765,000 +25.5%
    2023$8,859 +28.2%$609,674 +2%
    2022$6,910 +0.9%$597,720 +2%
    2021$6,846 +26.8%$586,000 +28.5%
    2020$5,400 $456,201 +2%
    2019$5,400 +2.6%$447,256 +2%
    2018$5,264 +3%$438,487 +2%
    2017$5,110 $429,890 +2%
    2016$5,110 +4.6%$421,461 +1.5%
    2015$4,886 +6.7%$415,131 +2%
    2014$4,581 $407,000 +9.9%
    2013-- $370,260
    2012-- $370,260 +2%
    2011-- $363,000 -2.9%
    2010-- $374,000 -3.6%
    2009-- $388,000 +99.5%
    2008-- $194,497 +2%
    2007-- $190,684 +2%
    2006-- $186,946 +2%
    2005-- $183,281 +2%
    2004-- $179,688 +1.9%
    2003-- $176,395 +2%
    2002-- $172,937 +2%
    2001$1,730 +2%$169,547 +2%
    2000$1,696 $166,223

    Find assessor info on the county website

    Neighborhood: 90630

    Nearby schools

    GreatSchools rating
    Schools provided by the listing agent
    • Elementary: Patton
    • Middle: Bell Intermediate
    • High: Pacifica
    • District: Garden Grove Unified

    Source: The MLS. This data may not be complete. We recommend contacting the local school district to confirm school assignments for this home.

    Get a cash offer in 3 minutes
    Find out how much your home could sell for in as little as 3 minutes with a no-obligation cash offer.
    Estimated market value
    $832,900
    Get a cash offer in 3 minutes
    Find out how much your home could sell for in as little as 3 minutes with a no-obligation cash offer.
    Estimated market value
    $832,900