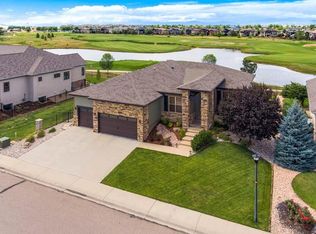
**CUSTOM HOME** backing to Highland Meadows Golf Course with pond and mountain views. Escape to a life of seamless indoor-outdoor living in a modern, open concept ranch with walkout lower level. Expansive windows blur the lines between luxurious living and manicured fairways. Breathtaking waterfall entry flows effortlessly through lush xeriscape design. Great Room with vaulted ceiling expands into nature while the covered patio accordion glass wall system delivers spectacular views without limits. Multiple outdoor living spaces enhance options for entertaining and unparalleled comfort. Gourmet galley kitchen is a chef's dream with massive granite island and top-of-the-line appliances. Primary bedroom ensuite is a private sanctuary that delivers your spa-like experience. Originally the architect's personal residence, this contemporary resort-style haven was designed to capture maximum views, daylight and energy efficiency. Relax in your private indoor sauna and enjoy fully heated floors on both levels along with the added luxury of whole house water and air filtration systems. Oversized garage with golf cart door provides seamless navigation to the course from your doorstep. Enjoy incredible views in the perfect oasis!
Sold for $1,600,000
$1,600,000
6589 Crooked Stick Dr, Windsor, CO 80550
4beds
5,019sqft
Single Family Residence
Built in 2010
10,246 Square Feet Lot
$1,543,300 Zestimate®
$319/sqft
$4,294 Estimated rent
Home value
$1,543,300
$1.47M - $1.62M
$4,294/mo
Zestimate® history
Owner options
List your home for rent
$4,294/mo
Rent Zestimate®
Find your next renter with Zillow Rental Manager. Plus, with online applications, you can quickly screen prospective tenants – for free.
$4,294/mo
Rent Zestimate®
Refinance and save
$9,769/mo
Est. payment
Refinancing to a lower rate could help reduce your monthly payments and save thousands over the life of the loan.
$9,769/mo
Est. payment
Explore your selling options
Work with a Zillow partner agent
Leverage their expertise and Zillow's premium Showcase listings to get your home seen by more buyers.
Get startedList with your own agent
Get your home in front of millions of buyers by listing it on Zillow.
Learn how to do itSell it yourself
Take full control of how buyers see your home on Zillow by listing For Sale by Owner (FSBO).
List your homeWhat's special
Zillow last checked:
Listing updated:
Listed by:
Sharon Cook 970-679-9900,
NoCo Realty
Bought with:
Shirley Watson, 273211
C3 Real Estate Solutions, LLC
Source: IRES as distributed by MLS GRID,MLS#: 1010567
Facts & features
Interior
Bedrooms & bathrooms
- Bedrooms: 4
- Bathrooms: 4
- Full bathrooms: 2
- 3/4 bathrooms: 1
- 1/2 bathrooms: 1
- Main level bathrooms: 2
Primary bedroom
- Description: Wood
- Features: Full Primary Bath, Luxury Features Primary Bath
- Level: Main
- Area: 270 Square Feet
- Dimensions: 15 x 18
Bedroom 2
- Description: Concrete
- Level: Lower
- Area: 182 Square Feet
- Dimensions: 13 x 14
Bedroom 3
- Description: Concrete
- Level: Lower
- Area: 132 Square Feet
- Dimensions: 11 x 12
Bedroom 4
- Description: Concrete
- Level: Lower
- Area: 154 Square Feet
- Dimensions: 11 x 14
Dining room
- Description: Wood
- Level: Main
- Area: 234 Square Feet
- Dimensions: 13 x 18
Family room
- Description: Concrete
- Level: Lower
- Area: 414 Square Feet
- Dimensions: 18 x 23
Great room
- Description: Wood
- Level: Main
- Area: 256 Square Feet
- Dimensions: 16 x 16
Kitchen
- Description: Wood
- Level: Main
- Area: 375 Square Feet
- Dimensions: 15 x 25
Laundry
- Description: Tile
- Level: Main
- Area: 128 Square Feet
- Dimensions: 8 x 16
Study
- Description: Concrete
- Level: Lower
- Area: 195 Square Feet
- Dimensions: 13 x 15
Heating
- Forced Air, Radiant, 2 or more Heat Sources, Humidity Control
Cooling
- Central Air, Whole House Fan
Appliances
- Included: Gas Range, Self Cleaning Oven, Double Oven, Dishwasher, Refrigerator, Microwave, Gas Bar-B-Q, Water Purifier Owned
- Laundry: Sink, Washer/Dryer Hookup
Features
- Eat-in Kitchen, Separate Dining Room, Cathedral Ceiling(s), Open Floorplan, Walk-In Closet(s), Sauna, Wet Bar, Kitchen Island, High Ceilings
- Flooring: Wood
- Doors: French Doors
- Windows: Skylight(s), Window Coverings, Wood Frames
- Basement: Full,Partially Finished,Walk-Out Access
- Has fireplace: Yes
- Fireplace features: Gas, Great Room
Interior area
- Total structure area: 2,512
- Total interior livable area: 5,019 sqft
- Finished area above ground: 2,512
Property
Parking
- Total spaces: 3
- Parking features: Garage Door Opener, Oversized
- Attached garage spaces: 3
- Details: Attached
Features
- Levels: One
- Stories: 1
- Patio & porch: Patio, Deck
- Exterior features: Sprinkler System, Balcony
- Spa features: Bath
- Fencing: Fenced,Metal
- Has view: Yes
- View description: Mountain(s), Hills
- Waterfront features: Abuts Pond/Lake
Lot
- Size: 10,246 Square Feet
- Features: Evergreen Trees, Deciduous Trees, Sloped, On Golf Course, Near Golf Course, Abuts Public Open Space, Waterfall, Xeriscape, Paved, Curbs, Gutters, Sidewalks
Details
- Parcel number: R1624625
- Zoning: RES
- Special conditions: Private Owner
Construction
Type & style
- Home type: SingleFamily
- Architectural style: Contemporary
- Property subtype: Single Family Residence
Materials
- Frame, Stone, Stucco
- Roof: Composition,Rubber
Condition
- New construction: No
- Year built: 2010
Utilities & green energy
- Electric: PVREA
- Gas: XCEL
- Sewer: Public Sewer
- Water: District
- Utilities for property: Natural Gas Available, Electricity Available, Cable Available, High Speed Avail
Green energy
- Energy efficient items: Windows, High Efficiency Furnace, Thermostat
Community & HOA
Community
- Features: Clubhouse, Pool, Playground, Park
- Security: Fire Alarm
- Subdivision: Highland Meadows Golf Course
HOA
- Has HOA: No
Location
- Region: Windsor
Financial & listing details
- Price per square foot: $319/sqft
- Tax assessed value: $1,105,800
- Annual tax amount: $9,500
- Date on market: 5/29/2024
- Listing terms: Cash,Conventional
- Exclusions: Washer/Dryer, Seller's Personal Property
- Electric utility on property: Yes
- Road surface type: Asphalt
Price history
| Date | Event | Price |
|---|---|---|
| 8/1/2024 | Sold | $1,600,000-1.5%$319/sqft |
Source:  IRES as distributed by MLS GRID #1010567 Report a problem IRES as distributed by MLS GRID #1010567 Report a problem | ||
| 6/13/2024 | Pending sale | $1,625,000$324/sqft |
Source:  REcolorado as distributed by MLS GRID #IR1010567 Report a problem REcolorado as distributed by MLS GRID #IR1010567 Report a problem | ||
| 6/5/2024 | Listed for sale | $1,625,000+108.3%$324/sqft |
Source: IRES as distributed by MLS GRID #1010567 Report a problem | ||
| 11/4/2016 | Sold | $780,000-2.4%$155/sqft |
Source: IRES as distributed by MLS GRID #798516 Report a problem | ||
| 7/28/2016 | Listed for sale | $799,000-5.9%$159/sqft |
Source: Group Harmony #798516 Report a problem | ||
| 1/7/2016 | Listing removed | $849,000$169/sqft |
Source: RE/MAX ALLIANCE #769759 Report a problem | ||
| 10/27/2015 | Price change | $849,000-1.8%$169/sqft |
Source: RE/MAX ALLIANCE #769759 Report a problem | ||
| 8/24/2015 | Price change | $865,000-3.4%$172/sqft |
Source: RE/MAX ALLIANCE #769759 Report a problem | ||
| 7/17/2015 | Listed for sale | $895,000+423.4%$178/sqft |
Source: RE/MAX Alliance-FTC South #769759 Report a problem | ||
| 4/14/2008 | Sold | $171,000$34/sqft |
Source: Public Record Report a problem | ||
Public tax history
| Year | Property taxes | Tax assessment |
|---|---|---|
| 2025 | $10,807 +16.8% | $69,113 +5.3% |
| 2024 | $9,252 +19.4% | $65,627 -1% |
| 2023 | $7,747 -1.4% | $66,263 +24.5% |
| 2022 | $7,859 +0.8% | $53,223 -2.8% |
| 2021 | $7,796 -0.3% | $54,755 +1.4% |
| 2020 | $7,816 +7.5% | $53,983 -11.5% |
| 2019 | $7,268 | $61,027 +15.5% |
| 2018 | $7,268 | $52,848 |
| 2017 | $7,268 +0.1% | $52,848 -4.2% |
| 2016 | $7,259 -3.8% | $55,179 +0% |
| 2015 | $7,542 +28.6% | $55,170 +29.8% |
| 2014 | $5,863 | $42,520 |
| 2013 | -- | $42,520 +2% |
| 2012 | -- | $41,670 +50.8% |
| 2011 | -- | $27,630 +44.4% |
| 2010 | -- | $19,140 -6% |
| 2009 | -- | $20,360 -11.4% |
| 2008 | -- | $22,970 +1517.6% |
| 2007 | -- | $1,420 +25.7% |
| 2006 | -- | $1,130 |
| 2005 | -- | $1,130 +2.7% |
| 2004 | -- | $1,100 |
Find assessor info on the county website
Neighborhood: 80550
Nearby homes
- $938,0009,502 Square Feet6557 Crooked Stick Dr, Windsor, CO 80550Off Market
- $1,088,6005 bd3 ba4.4k sqft6603 Crooked Stick Dr, Windsor, CO 80550Off Market
- $1,136,8004 bd4 ba4.8k sqft6535 Crooked Stick Dr, Windsor, CO 80550Off Market
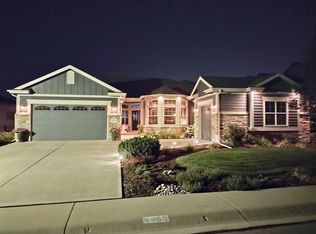
- $1,144,3004 bd5 ba4.4k sqft6659 Crooked Stick Dr, Windsor, CO 80550Off Market
- $1,079,6005 bd4 ba4.2k sqft6620 Crooked Stick Dr, Windsor, CO 80550Off Market
- $1,134,9004 bd5 ba6.2k sqft6675 Crooked Stick Dr, Windsor, CO 80550Off Market
- $1,670,0004 bd6 ba6k sqft6511 Crooked Stick Dr, Windsor, CO 80550Sold
- $1,006,5004 bd3 ba4k sqft6670 Crooked Stick Dr, Windsor, CO 80550Off Market
Nearby schools
GreatSchools rating
- 7/10Bamford Elementary SchoolGrades: PK-5Distance: 0.7 mi
- 5/10Timnath Middle-High SchoolGrades: 6-12Distance: 7.5 mi
Schools provided by the listing agent
- Elementary: Bamford
- Middle: Timnath Middle-High School
- High: Fossil Ridge
Source: IRES as distributed by MLS GRID. This data may not be complete. We recommend contacting the local school district to confirm school assignments for this home.
Get a cash offer in 3 minutes
Find out how much your home could sell for in as little as 3 minutes with a no-obligation cash offer.
Estimated market value
$1,543,300
Get a cash offer in 3 minutes
Find out how much your home could sell for in as little as 3 minutes with a no-obligation cash offer.
Estimated market value
$1,543,300
- Colorado
- Larimer County
- Windsor
- 80550
- 6589 Crooked Stick Dr
Nearby cities
Nearby zip codes
Other Windsor Topics
