Skip main navigation
Closed
  • $570,000

    6589 Folsom Path, Lakeville, MN 55044

    5beds
    2,959sqft
    Single Family Residence
    Built in 2005
    0.35 Acres Lot
    $581,700 Zestimate®
    $193/sqft
    $3,352 Estimated rent

    Home value

    $581,700

    $541,000 - $622,000

    $3,352/mo

    Zestimate® history
    Loading
    Loading...

    Owner options

    List your home for rent

    $3,352/mo

    Rent Zestimate®

    Find your next renter with Zillow Rental Manager. Plus, with online applications, you can quickly screen prospective tenants – for free.

    Learn more

    $3,352/mo

    Rent Zestimate®

    Refinance and save

    $3,530/mo

    Est. payment

    Refinancing to a lower rate could help reduce your monthly payments and save thousands over the life of the loan.

    See today's rates

    $3,530/mo

    Est. payment

    Explore your selling options

    Work with a Zillow partner agent

    Leverage their expertise and Zillow's premium Showcase listings to get your home seen by more buyers.

    Get started

    List with your own agent

    Get your home in front of millions of buyers by listing it on Zillow.

    Learn how to do it

    Sell it yourself

    Take full control of how buyers see your home on Zillow by listing For Sale by Owner (FSBO).

    List your home

    What's special

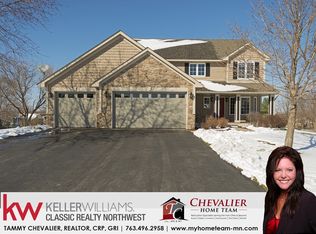
    Original owner home available for the first time. This 5 bedroom, 4 bathroom, 3-car garage home is just waiting for you to move in. This is truly a "turn-key" home. Buy with confidence! This home has been meticulously cared for and maintained since the day it was built. Come see for yourself the soaring vaulted ceilings, beautiful windows, solid hardwood floors, solid oak mission-style woodwork, 1 year old roof, maintenance-free composite decking, oversized huge finished garage, fully fenced in backyard and more! New furnace and AC unit installed in 2022. The garage is even outfitted with efficient energy saving off-peak dedicated circuitry for a car charger. Enjoy the backyard's privacy as well as the property's beautiful and mature landscaping. Located in Lakeville (Farmington mailing address) this home is surrounded by numerous great retail, restaurant and service providers. A link to the property's MARKETING VIDEO that features even more photos is available upon request. Compared to new construction this home is an exceptional value! Quick close is possible. Schedule your showing today!

    Zillow last checked:

    Listing updated:

    Listed by:

    Mathew R Prettyman 952-607-8720,

    RE/MAX Preferred

    Bought with:

    Annamarie McDonald

    Coldwell Banker Realty

    Source: NorthstarMLS as distributed by MLS GRID,MLS#: 6598794MLS Logo

    Facts & features

    Interior

    Bedrooms & bathrooms
    • Bedrooms: 5
    • Bathrooms: 4
    • Full bathrooms: 2
    • 3/4 bathrooms: 1
    • 1/2 bathrooms: 1
    Bedroom
    • Level: Upper
    • Area: 195 Square Feet
    • Dimensions: 15' x 13'
    Bedroom 2
    • Level: Upper
    • Area: 110 Square Feet
    • Dimensions: 10' x 11'
    Bedroom 3
    • Level: Upper
    • Area: 169 Square Feet
    • Dimensions: 13' x 13'
    Bedroom 4
    • Level: Upper
    • Area: 208 Square Feet
    • Dimensions: 16' x 13'
    Bedroom 5
    • Level: Lower
    • Area: 156 Square Feet
    • Dimensions: 13' x 12'
    Primary bathroom
    • Level: Upper
    • Area: 80 Square Feet
    • Dimensions: 10' x 8'
    Other
    • Level: Lower
    • Area: 162 Square Feet
    • Dimensions: 18' x 9'
    Family room
    • Level: Lower
    • Area: 336 Square Feet
    • Dimensions: 24' x 14'
    Foyer
    • Level: Main
    • Area: 64 Square Feet
    • Dimensions: 8' x 8'
    Informal dining room
    • Level: Main
    • Area: 221 Square Feet
    • Dimensions: 17' x 13'
    Kitchen
    • Level: Main
    • Area: 180 Square Feet
    • Dimensions: 15' x 12'
    Laundry
    • Level: Main
    • Area: 56 Square Feet
    • Dimensions: 8' x 7'
    Living room
    • Level: Main
    • Area: 289 Square Feet
    • Dimensions: 17' x 17'
    Office
    • Level: Main
    • Area: 110 Square Feet
    • Dimensions: 11' x 10'
    Utility room
    • Level: Lower
    • Area: 100 Square Feet
    • Dimensions: 10' x 10'
    Walk in closet
    • Level: Upper
    • Area: 70 Square Feet
    • Dimensions: 10' x 7'
    Heating
    • Forced Air
    Cooling
    • Central Air
    Appliances
    • Included: Air-To-Air Exchanger, Central Vacuum, Dishwasher, Disposal, Dryer, Gas Water Heater, Microwave, Range, Refrigerator, Stainless Steel Appliance(s), Washer, Water Softener Owned
    • Laundry: Main Level, Sink
    Features
    • Central Vacuum
    • Basement: Daylight,Drain Tiled,Drainage System,Egress Window(s),Finished,Full
    • Number of fireplaces: 2
    • Fireplace features: Family Room, Gas, Living Room
    Interior area
    • Total structure area: 2,959
    • Total interior livable area: 2,959 sqft
    • Finished area above ground: 2,035
    • Finished area below ground: 924

    Property

    Parking
    • Total spaces: 3
    • Parking features: Attached, Asphalt
    • Attached garage spaces: 3
    • Details: Garage Dimensions (33x23), Garage Door Height (7), Garage Door Width (16)
    Accessibility
    • Accessibility features: None
    Features
    • Levels: Two
    • Stories: 2
    • Patio & porch: Composite Decking, Deck, Patio
    • Fencing: Chain Link,Privacy
    Lot
    • Size: 0.35 Acres
    • Dimensions: 96 x 159 x 96 x 159
    • Features: Tree Coverage - Medium
    Details
    • Foundation area: 1018
    • Parcel number: 223812501020
    • Zoning description: Residential-Single Family

    Construction

    Type & style
    • Home type: SingleFamily
    • Property subtype: Single Family Residence
    Materials
    • Roof: Age 8 Years or Less,Architectural Shingle
    Condition
    • New construction: No
    • Year built: 2005

    Utilities & green energy

    • Electric: 200+ Amp Service
    • Gas: Natural Gas
    • Sewer: City Sewer/Connected
    • Water: City Water/Connected

    Community & HOA

    Community
    • Subdivision: Jacob Glen Estates
    HOA
    • Has HOA: No
    Location
    • Region: Lakeville

    Financial & listing details

    • Price per square foot: $193/sqft
    • Annual tax amount: $6,118
    • Date on market: 9/7/2024
    • Cumulative days on market: 182 days
    • Road surface type: Paved

    Price history

    DateEventPrice
    12/18/2024Sold$570,000-5%$193/sqft
    Source: NorthstarMLS as distributed by MLS GRID #6598794 Report a problem
    11/25/2024Pending sale$599,999$203/sqft
    Source: NorthstarMLS as distributed by MLS GRID #6598794 Report a problem
    10/22/2024Price change$599,999-3.2%$203/sqft
    Source: NorthstarMLS as distributed by MLS GRID #6598794 Report a problem
    9/7/2024Listed for sale$619,900-4.6%$209/sqft
    Source: NorthstarMLS as distributed by MLS GRID #6598794 Report a problem
    8/23/2024Listing removed$649,900$220/sqft
    Source: NorthstarMLS as distributed by MLS GRID #6535636 Report a problem
    6/23/2024Price change$649,900-3%$220/sqft
    Source: NorthstarMLS as distributed by MLS GRID #6535636 Report a problem
    5/27/2024Listed for sale$669,900$226/sqft
    Source: NorthstarMLS as distributed by MLS GRID #6535636 Report a problem

    Public tax history

    Tax history is unavailable.

    Neighborhood: 55044

    Nearby schools

    GreatSchools rating
    Get a cash offer in 3 minutes
    Find out how much your home could sell for in as little as 3 minutes with a no-obligation cash offer.
    Estimated market value
    $581,700
    Get a cash offer in 3 minutes
    Find out how much your home could sell for in as little as 3 minutes with a no-obligation cash offer.
    Estimated market value
    $581,700