Highland Park – Former Model - Designed as the exemplary iteration of the popular Norcroft floor plan, this is not an average production home. The professional interior design elements, along with curated upgrades throughout, enhance this open floor plan that boasts a bedroom and full bath on the first floor. The gourmet kitchen serves as the focal point of the common areas, uniting design and function. Striking deep-blue cabinetry complements the stainless-steel appliance suite, full height backsplash, center island with leather finished marble. The same design theme continues to the butler’s pantry/coffee bar and walk in pantry that are conveniently ensconced in an alcove off the kitchen. Just beyond the kitchen, the light-filled family room offers large windows, recessed lighting, and warm wide-plank flooring creating a bright, welcoming atmosphere. Up the custom banister and handrail, the second floor continues to impress. At the terminus of the staircase, a large loft with built in desk awaits. The primary suite sits on the opposite side of the 2nd floor from the secondary bedrooms, allowing for privacy. The primary suite is an opulent affair with a spa-like ensuite bath and walk-in closet. Two more bedrooms and a laundry room(w/sink) complete the second floor. Outside, the home wraps the backyard patio, creating a private courtyard for entertaining or dining. The yard is fully landscaped with turf, trees, ornamental gravel, and a drip system. Value add items such as PAID solar, a whole house fan, 2 car attached garage, and a premium lot make this a must see. Highland Park offers robust amenities: pool, spa, clubhouse, playground, dog park, and gated entry. This one is a must see.
Sold for $700,000
Listed by: Tower Agency • MILES TURNER • Contact: 951-640-7345
Bought with: Z Realty
$700,000
6589 Grotto Ln Unit 3, Fontana, CA 92336
4beds
1,957sqft
Single Family Residence
Built in 2024
2,175 Square Feet Lot
$695,900 Zestimate®
$358/sqft
$3,669 Estimated rent
Home value
$695,900
$633,000 - $765,000
$3,669/mo
Zestimate® history
Owner options
List your home for rent
$3,669/mo
Rent Zestimate®
Find your next renter with Zillow Rental Manager. Plus, with online applications, you can quickly screen prospective tenants – for free.
$3,669/mo
Rent Zestimate®
Refinance and save
$4,623/mo
Est. payment
Refinancing to a lower rate could help reduce your monthly payments and save thousands over the life of the loan.
$4,623/mo
Est. payment
Explore your selling options
Work with a Zillow partner agent
Leverage their expertise and Zillow's premium Showcase listings to get your home seen by more buyers.
Get startedList with your own agent
Get your home in front of millions of buyers by listing it on Zillow.
Learn how to do itSell it yourself
Take full control of how buyers see your home on Zillow by listing For Sale by Owner (FSBO).
List your homeWhat's special
Gourmet kitchenCustom banister and handrailPremium lotLarge windowsProfessional interior design elementsWarm wide-plank flooringOpen floor plan
Zillow last checked:
Listing updated:
Listed by:
MILES TURNER DRE #01398531 951-640-7345,
Tower Agency
Bought with:
Jordan Dominguez, DRE #02150115
Z Realty
Source: CRMLS,MLS#: IV25263048 Originating MLS: California Regional MLS
Originating MLS: California Regional MLSFacts & features
Interior
Bedrooms & bathrooms
- Bedrooms: 4
- Bathrooms: 3
- Full bathrooms: 3
- Main level bathrooms: 1
- Main level bedrooms: 1
Rooms
- Room types: Bathroom, Bedroom, Great Room, Kitchen, Laundry, Primary Bedroom
Primary bedroom
- Features: Primary Suite
Bedroom
- Features: Bedroom on Main Level
Bathroom
- Features: Jack and Jill Bath
Bathroom
- Features: Bathtub, Dual Sinks, Stone Counters, Walk-In Shower
Kitchen
- Features: Kitchen Island, Kitchen/Family Room Combo, Walk-In Pantry
Heating
- Central
Cooling
- Central Air
Appliances
- Included: Dishwasher
- Laundry: Washer Hookup, Gas Dryer Hookup, Laundry Room, Upper Level
Features
- Open Floorplan, Pantry, Recessed Lighting, Bedroom on Main Level, Jack and Jill Bath, Primary Suite
- Flooring: Carpet, Vinyl
- Windows: Double Pane Windows
- Has fireplace: No
- Fireplace features: None
- Common walls with other units/homes: No Common Walls
Interior area
- Total interior livable area: 1,957 sqft
Property
Parking
- Total spaces: 2
- Parking features: Garage
- Attached garage spaces: 2
Features
- Levels: Two
- Stories: 2
- Entry location: ground
- Patio & porch: Concrete
- Has private pool: Yes
- Pool features: Private, Association
- Has spa: Yes
- Spa features: Association, Private
- Fencing: Block
- Has view: Yes
- View description: None
Lot
- Size: 2,175 Square Feet
Details
- Parcel number: 0228263530000
- Special conditions: Standard
Construction
Type & style
- Home type: SingleFamily
- Architectural style: Contemporary
- Property subtype: Single Family Residence
Materials
- Roof: Tile
Condition
- Turnkey
- New construction: Yes
- Year built: 2024
Details
- Builder model: Talise
Utilities & green energy
- Electric: Standard
- Sewer: Public Sewer
- Water: Public
- Utilities for property: Cable Connected, Electricity Connected, Natural Gas Connected, Sewer Connected, Water Connected
Community & HOA
Community
- Features: Suburban, Gated
- Security: Gated Community
HOA
- Has HOA: Yes
- Amenities included: Dog Park, Outdoor Cooking Area, Picnic Area, Playground, Pool, Spa/Hot Tub
- HOA fee: $201 monthly
- HOA name: Highland Park Community
- HOA phone: 951-371-2727
Location
- Region: Fontana
Financial & listing details
- Price per square foot: $358/sqft
- Tax assessed value: $717,582
- Annual tax amount: $17,110
- Date on market: 11/20/2025
- Cumulative days on market: 105 days
- Listing terms: Submit
Price history
| Date | Event | Price |
|---|---|---|
| 4/27/2026 | Sold | $700,000+0%$358/sqft |
Source:  CRMLS #IV25263048 Report a problem CRMLS #IV25263048 Report a problem | ||
| 3/16/2026 | Contingent | $699,900$358/sqft |
Source: CRMLS #IV25263048 Report a problem | ||
| 3/4/2026 | Listed for sale | $699,900$358/sqft |
Source: CRMLS #IV25263048 Report a problem | ||
| 2/25/2026 | Listing removed | $3,800$2/sqft |
Source: CRMLS #IV26027769 Report a problem | ||
| 2/7/2026 | Listed for rent | $3,800$2/sqft |
Source: CRMLS #IV26027769 Report a problem | ||
Public tax history
| Year | Property taxes | Tax assessment |
|---|---|---|
| 2025 | $17,110 | $717,582 |
| 2024 | -- | -- |
Find assessor info on the county website
Neighborhood: 92336
Nearby homes
- $712,7003 bd3 ba1.8k sqft14953 Cavetto Ln, Fontana, CA 92336Off Market
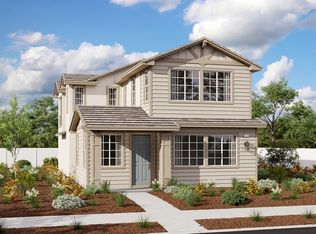
- $687,7003 bd2 ba1.7k sqft6545 Grotto Ln UNIT 5, Fontana, CA 92336Off Market
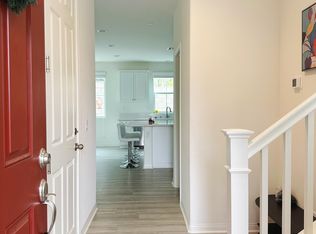
- $617,1003 bd2 ba1.6k sqft6545 Grotto Ln UNIT 1, Fontana, CA 92336Off Market
- $693,7004 bd3 ba1.9k sqft6545 Grotto Ln UNIT 3, Fontana, CA 92336Off Market
- $618,7003 bd2 ba1.7k sqft6545 Grotto Ln UNIT 4, Fontana, CA 92336Off Market
- $685,7004 bd3 ba1.9k sqft6545 Grotto Ln UNIT 6, Fontana, CA 92336Off Market
- $574,0003 bd2 ba1.4k sqft6545 Grotto Ln UNIT 7, Fontana, CA 92336Off Market
- $607,2003 bd2 ba1.6k sqft6545 Grotto Ln UNIT 8, Fontana, CA 92336Off Market
Nearby schools
GreatSchools rating
- 10/10Cecilia Lucero Solorio Elementary SchoolGrades: K-5Distance: 0.4 mi
- 8/10Heritage Intermediate SchoolGrades: 6-8Distance: 1.7 mi
- 8/10Etiwanda High SchoolGrades: 9-12Distance: 2 mi
Get a cash offer in 3 minutes
Find out how much your home could sell for in as little as 3 minutes with a no-obligation cash offer.
Estimated market value
$695,900
Get a cash offer in 3 minutes
Find out how much your home could sell for in as little as 3 minutes with a no-obligation cash offer.
Estimated market value
$695,900
- California
- San Bernardino County
- Fontana
- 92336
- 6589 Grotto Ln Unit 3
Nearby cities
Nearby neighborhoods
Nearby zip codes
Other Fontana Topics
