ASSSUMBLE VA LOAN at 5.75% on an 30 Year Fixed Mortgage with a total monthly payment of $2,596.26. Beautifully Remodeled One Story Home on a Large Sunny Fully Fenced Corner Lot Near Port Madison Bay, Poulsbo, and Bainbridge Island. Enjoy the Outdoors from Your Two Large Decks and Private Yard Yearning for Your Personal Touch. Great Location on Quiet Dead End Street, Close to Ferries, Schools, Stores, Casino, and all the Amenities that Poulsbo has to Offer! Home Boasts New Chef's Gourmet Kitchen with Granite Counters, Tons of Cabinetry and Counter Space, Pantry, Bar Area, Stainless Steel Appliances and Stainless Steel Sink, New Roof, New Luxury Plank Vinyl Flooring, Newer Carpet, New Interior/Exterior Paint, Newer Large Front and Back Decks, Updated Bathrooms Featuring Granite Counters and Tiled Shower Surrounds, New Lighting and Plumbing Fixtures, and More! You will Love the Light and Bright Open Floor Plan Featuring a Formal Dining Room, Living Room, Family Room off of the Fabulous Kitchen. Home is Laid Out with Privacy in Mind. The Wonderful Primary Suite is on the South End of the Home Boasting Large 5 Piece Bathroom, Big Walk-in Closet, and Linen Closet with Two More Large Bedrooms, Another Full Updated Bath, and Huge Laundry Room with Storage on the North End of the Home. Come See This Home Today Before It's SOLD!!!
Active
Listed by: The Carver Real Estate Group • Tarrah Carver • 360-710-0522
Price cut: $10K (10/1)
$399,950
6589 NE Center Street, Suquamish, WA 98392
3beds
1,440sqft
Manufactured Home, Manufactured On Land
Built in 1978
4,356 Square Feet Lot
$398,900 Zestimate®
$278/sqft
$-- HOA
What's special
Private yardAnother full updated bathWonderful primary suiteLinen closetBig walk-in closetTwo large decksFormal dining room
- --
- on Zillow
- 374
- views
- 28
- saves
Zillow last checked:
Listing updated:
Listed by:
Tarrah Carver 360-710-0522 tarrahcarver@hotmail.com,
The Carver Real Estate Group,
Autumn Carver 360-710-5271,
The Carver Real Estate Group
Source: NWMLS as distributed by MLS GRID,MLS#: 2532649
Facts & features
Interior
Bedrooms & bathrooms
- Bedrooms: 3
- Bathrooms: 2
- Full bathrooms: 2
- Main level bathrooms: 2
- Main level bedrooms: 3
Primary bedroom
- Level: Main
Bedroom
- Level: Main
Bedroom
- Level: Main
Bathroom full
- Level: Main
Bathroom full
- Level: Main
Dining room
- Level: Main
Entry hall
- Level: Main
Great room
- Level: Main
Kitchen without eating space
- Level: Main
Living room
- Level: Main
Utility room
- Level: Main
Heating
- Forced Air, Electric
Cooling
- None
Appliances
- Included: Dishwasher, Microwave, Refrigerator, Stove(s)/Range(s), Dishwasher(s), Microwave(s), Refrigerator(s), Water Heater: Electric, Water Heater Location: Laundry Room
Features
- Bath Off Primary, Ceiling Fan(s), Dining Room
- Flooring: Laminate, Carpet
- Windows: Dbl Pane/Storm Window
- Basement: None
- Has fireplace: No
Interior area
- Total structure area: 1,440
- Total interior livable area: 1,440 sqft
Property
Parking
- Total spaces: 2
- Parking features: Driveway
- Uncovered spaces: 2
Features
- Levels: One
- Stories: 1
- Entry location: Main
- Patio & porch: Bath Off Primary, Ceiling Fan(s), Dbl Pane/Storm Window, Dining Room, Vaulted Ceiling(s), Walk-In Closet(s), Water Heater
Lot
- Size: 4,356 Square Feet
- Dimensions: 90 x 46
- Features: Corner Lot, Paved, Cable TV, Deck, Fenced-Fully
- Topography: Level
- Residential vegetation: Garden Space
Details
- Parcel number: 43870100480008
- Zoning description: Jurisdiction: County
- Special conditions: Standard
Construction
Type & style
- Home type: MobileManufactured
- Architectural style: Manuf-Double Wide
- Property subtype: Manufactured Home, Manufactured On Land
Materials
- Wood Siding
- Foundation: Poured Concrete
- Roof: Composition
Condition
- Updated/Remodeled
- Year built: 1978
Utilities & green energy
- Electric: Company: PSE
- Sewer: Sewer Connected, Company: KCPW
- Water: Public, Company: PUD #1
- Utilities for property: Xfinity, Xfinity
Community & HOA
Community
- Subdivision: Suquamish
Location
- Region: Suquamish
Financial & listing details
- Price per square foot: $278/sqft
- Tax assessed value: $281,880
- Annual tax amount: $2,628
- Date on market: 7/31/2026
- Listing terms: Conventional,FHA,USDA Loan,VA Loan
- Inclusions: Dishwasher(s), Microwave(s), Refrigerator(s), Stove(s)/Range(s)
- Body type: Double Wide
Estimated market value
$398,900
$379,000 - $419,000
Not available
Price history
| Date | Event | Price |
|---|---|---|
| 10/1/2026 | Price change | $399,950-2.4%$278/sqft |
Source:  NWMLS as distributed by MLS GRID #2532649 Report a problem NWMLS as distributed by MLS GRID #2532649 Report a problem | ||
| 9/12/2026 | Price change | $409,900-1.2%$285/sqft |
Source: NWMLS as distributed by MLS GRID #2532649 Report a problem | ||
| 8/13/2026 | Price change | $415,000-2.4%$288/sqft |
Source: NWMLS as distributed by MLS GRID #2532649 Report a problem | ||
| 7/31/2026 | Listed for sale | $425,000+13.4%$295/sqft |
Source: NWMLS as distributed by MLS GRID #2532649 Report a problem | ||
| 7/2/2024 | Sold | $374,777$260/sqft |
Source: NWMLS as distributed by MLS GRID #2201089 Report a problem | ||
| 5/24/2024 | Pending sale | $374,777$260/sqft |
Source: NWMLS as distributed by MLS GRID #2201089 Report a problem | ||
| 5/17/2024 | Price change | $374,777-1.3%$260/sqft |
Source: NWMLS as distributed by MLS GRID #2201089 Report a problem | ||
| 5/3/2024 | Price change | $379,777-1.3%$264/sqft |
Source: NWMLS as distributed by MLS GRID #2201089 Report a problem | ||
| 4/25/2024 | Price change | $384,777-1.3%$267/sqft |
Source: NWMLS as distributed by MLS GRID #2201089 Report a problem | ||
| 4/16/2024 | Price change | $389,950-1.3%$271/sqft |
Source: NWMLS as distributed by MLS GRID #2201089 Report a problem | ||
| 4/9/2024 | Pending sale | $394,950$274/sqft |
Source: NWMLS as distributed by MLS GRID #2201089 Report a problem | ||
| 3/26/2024 | Price change | $394,950-1.1%$274/sqft |
Source: NWMLS as distributed by MLS GRID #2201089 Report a problem | ||
| 2/29/2024 | Listed for sale | $399,500+185.4%$277/sqft |
Source: NWMLS as distributed by MLS GRID #2201089 Report a problem | ||
| 9/13/2022 | Sold | $140,000-9.7%$97/sqft |
Source: NWMLS as distributed by MLS GRID #1980031 Report a problem | ||
| 8/25/2022 | Pending sale | $155,000$108/sqft |
Source: NWMLS as distributed by MLS GRID #1980031 Report a problem | ||
| 8/18/2022 | Price change | $155,000-6.1%$108/sqft |
Source: NWMLS as distributed by MLS GRID #1980031 Report a problem | ||
| 8/6/2022 | Listed for sale | $165,000+43.5%$115/sqft |
Source: NWMLS as distributed by MLS GRID #1980031 Report a problem | ||
| 2/9/2012 | Listing removed | $115,000$80/sqft |
Source: Johnlscott #225851 Report a problem | ||
| 5/24/2011 | Listed for sale | $115,000-4.1%$80/sqft |
Source: John L Scott Real Estate #225851 Report a problem | ||
| 10/8/2010 | Listing removed | $119,900-4%$83/sqft |
Source: John L Scott Real Estate #28852 Report a problem | ||
| 6/12/2010 | Price change | $124,900-3.6%$87/sqft |
Source: John L Scott Real Estate #28852 Report a problem | ||
| 3/14/2010 | Listed for sale | $129,500+13.6%$90/sqft |
Source: John L Scott Real Estate #28852 Report a problem | ||
| 6/13/2006 | Sold | $114,000+119.2%$79/sqft |
Source: NWMLS as distributed by MLS GRID #25168372 Report a problem | ||
| 3/18/2004 | Sold | $52,000+205.9%$36/sqft |
Source: Public Record Report a problem | ||
| 7/28/1997 | Sold | $17,000$12/sqft |
Source: Public Record Report a problem | ||
Public tax history
| Year | Property taxes | Tax assessment |
|---|---|---|
| 2025 | $2,490 +46.5% | $281,880 +43.8% |
| 2024 | $1,700 +35.1% | $196,080 +30.7% |
| 2023 | $1,258 -1.7% | $150,070 |
| 2022 | $1,280 +18.1% | $150,070 +24.2% |
| 2021 | $1,084 +5.8% | $120,800 +16% |
| 2020 | $1,024 +23.8% | $104,160 +25.4% |
| 2019 | $827 -26.1% | $83,090 -6.9% |
| 2018 | $1,119 | $89,220 |
| 2017 | $1,119 +0.9% | $89,220 +8.2% |
| 2016 | $1,109 -0.4% | $82,430 |
| 2015 | $1,114 | $82,430 |
| 2014 | $1,114 +1% | $82,430 |
| 2013 | $1,103 -18.6% | $82,430 -25.2% |
| 2012 | $1,354 +6.2% | $110,240 |
| 2011 | $1,275 +1.7% | $110,240 -6.2% |
| 2010 | $1,253 -2.2% | $117,470 -11.2% |
| 2009 | $1,282 +13.2% | $132,250 +9.8% |
| 2008 | $1,132 +3.3% | $120,470 +11.5% |
| 2007 | $1,096 | $108,080 +52.2% |
| 2005 | -- | $71,030 +10.7% |
| 2002 | -- | $64,140 -1.4% |
| 2001 | $784 0% | $65,020 +23.5% |
| 2000 | $784 | $52,630 |
Find assessor info on the county website
Monthly payment
Climate risks
Neighborhood: 98392
Nearby schools
Schools provided by the listing agent
- Elementary: Suquamish Elem
- Middle: Kingston Middle
- High: Kingston High School
Source: NWMLS as distributed by MLS GRID. This data may not be complete. We recommend contacting the local school district to confirm school assignments for this home.
Similar homes
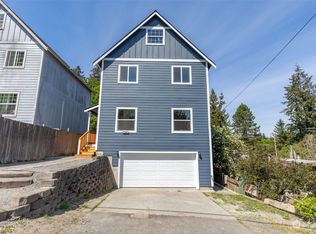
- $420,0003 bd3 ba1.3k sqft6414 NE Fern Street, Suquamish, WA 98392Active
 MLS ID #2534014, Matt Hagwood. NWMLS as distributed by MLS GRID
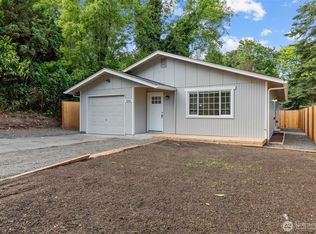
 - $--2 bd2 ba1.2k sqft6615 NE Maple St, Suquamish, WA 98392Auction
 ServiceLink Auction
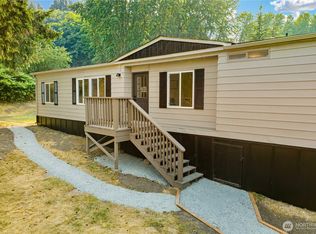
 - $390,0003 bd2 ba1.3k sqft4357 W Pleasant Street, Port Orchard, WA 98367Active
 MLS ID #2575320, Jamie Knoblauch DeMatteis. NWMLS as distributed by MLS GRID
 - $425,0003 bd2 ba1.5k sqft1314 Whitney Avenue, Bremerton, WA 98312Active
 MLS ID #2542260, Tarrah Carver. NWMLS as distributed by MLS GRID
