Skip main navigation
Sold for $590,000
  • $590,000

    6589 W Louisiana Place, Lakewood, CO 80232

    4beds
    2,789sqft
    Single Family Residence
    Built in 1963
    7,405 Square Feet Lot
    $564,000 Zestimate®
    $212/sqft
    $3,423 Estimated rent

    Home value

    $564,000

    $530,000 - $598,000

    $3,423/mo

    Zestimate® history
    Loading
    Loading...

    Owner options

    List your home for rent

    $3,423/mo

    Rent Zestimate®

    Find your next renter with Zillow Rental Manager. Plus, with online applications, you can quickly screen prospective tenants – for free.

    Learn more

    $3,423/mo

    Rent Zestimate®

    Refinance and save

    $3,422/mo

    Est. payment

    Refinancing to a lower rate could help reduce your monthly payments and save thousands over the life of the loan.

    See today's rates

    $3,422/mo

    Est. payment

    Explore your selling options

    Work with a Zillow partner agent

    Leverage their expertise and Zillow's premium Showcase listings to get your home seen by more buyers.

    Get started

    List with your own agent

    Get your home in front of millions of buyers by listing it on Zillow.

    Learn how to do it

    Sell it yourself

    Take full control of how buyers see your home on Zillow by listing For Sale by Owner (FSBO).

    List your home

    What's special

    Charming fireplaceSizeable bedroomsExpansive spaceFunctional layoutLarge backyardHome office
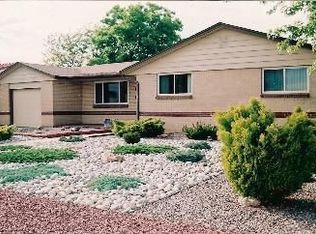
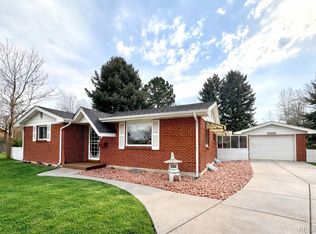
    Charming Lakewood Home with Spacious Yard and Modern Comforts Welcome to 6589 W Louisiana Pl, a delightful 4-bedroom, 2-bathroom, multi level home located in the heart of Lakewood. This property offers the perfect blend of comfort, convenience, and character. With no HOA, you'll enjoy the freedom to make this home truly your own. As you step inside, you'll be greeted by a cozy living room featuring a charming fireplace, perfect for relaxing on chilly evenings. The main living area flows seamlessly into the kitchen and spacious dining area, offering a functional layout for cooking and entertaining. The home features four sizeable bedrooms, providing ample space for family, guests. In addition to the large third level that can be used as a home office and allows the convenience of walking out to the back yard. The two bathrooms are thoughtfully designed for convenience and functionality. Downstairs, you'll find a recreation room that's ideal for a playroom, media room, or workout space. It's a versatile area that adds to the home's livability. Outside, the large backyard is a standout feature. Whether you're hosting summer barbecues, gardening, or simply enjoying the outdoors, this expansive space that is large, private and has endless possibilities. This home comes with a one-car attached garage that adds the security for parking or extra storage. Located in a quiet, friendly neighborhood, this home is easy access to local parks, schools, dining, shopping and entertainment. Its central Lakewood location makes commuting and running errands a breeze. Don't miss the chance to make 6589 W Louisiana Pl your new home. Schedule a showing today and imagine the possibilities in this charming property! Click the Virtual Tour link to view the 3D walkthrough. Discounted rate options and no lender fee future refinancing may be available for qualified buyers of this home.

    Zillow last checked:

    Listing updated:

    Listed by:

    Ashleigh Rangel 720-215-8609 arangel.re@gmail.com,

    Orchard Brokerage LLC

    Bought with:

    Rocio Arredondo, 100082432

    HomeSmart

    Source: REcolorado as distributed by MLS GRID,MLS#: 6130541MLS Logo

    Facts & features

    Interior

    Bedrooms & bathrooms
    • Bedrooms: 4
    • Bathrooms: 2
    • Full bathrooms: 2
    Primary bedroom
    • Level: Upper
    • Area: 174.72 Square Feet
    • Dimensions: 15.6 x 11.2
    Bedroom
    • Level: Upper
    • Area: 128 Square Feet
    • Dimensions: 10 x 12.8
    Bedroom
    • Level: Upper
    • Area: 110.23 Square Feet
    • Dimensions: 12.1 x 9.11
    Bedroom
    • Level: Basement
    • Area: 132.97 Square Feet
    • Dimensions: 8.8 x 15.11
    Bathroom
    • Level: Upper
    • Area: 48.88 Square Feet
    • Dimensions: 5.2 x 9.4
    Bathroom
    • Level: Basement
    • Area: 52.65 Square Feet
    • Dimensions: 6.5 x 8.1
    Dining room
    • Level: Main
    • Area: 231.25 Square Feet
    • Dimensions: 18.5 x 12.5
    Family room
    • Level: Upper
    • Area: 221.49 Square Feet
    • Dimensions: 10.7 x 20.7
    Kitchen
    • Level: Main
    • Area: 98.13 Square Feet
    • Dimensions: 8.11 x 12.1
    Living room
    • Level: Main
    • Area: 355.01 Square Feet
    • Dimensions: 13.1 x 27.1
    Media room
    • Description: Recreation Room, Theater Room / Flex Space
    • Level: Basement
    • Area: 474.24 Square Feet
    • Dimensions: 15.6 x 30.4
    Utility room
    • Level: Upper
    • Area: 157.29 Square Feet
    • Dimensions: 10.7 x 14.7
    Heating
    • Baseboard, Heat Pump, Hot Water
    Cooling
    • Evaporative Cooling
    Appliances
    • Included: Dishwasher, Disposal, Gas Water Heater, Microwave, Oven, Range, Refrigerator
    • Laundry: In Unit
    Features
    • Ceiling Fan(s), Granite Counters, Pantry, Smoke Free
    • Flooring: Carpet, Laminate, Tile, Wood
    • Windows: Double Pane Windows
    • Basement: Finished,Partial,Walk-Out Access
    • Number of fireplaces: 1
    • Fireplace features: Family Room
    Interior area
    • Total structure area: 2,789
    • Total interior livable area: 2,789 sqft
    • Finished area above ground: 1,518
    • Finished area below ground: 0

    Property

    Parking
    • Total spaces: 1
    • Parking features: Concrete
    • Attached garage spaces: 1
    Features
    • Levels: Three Or More
    • Patio & porch: Front Porch
    • Exterior features: Private Yard
    • Fencing: Full
    • Has view: Yes
    • View description: Meadow
    Lot
    • Size: 7,405 Square Feet
    • Features: Level
    Details
    • Parcel number: 014798
    • Special conditions: Standard

    Construction

    Type & style
    • Home type: SingleFamily
    • Architectural style: Traditional
    • Property subtype: Single Family Residence
    Materials
    • Brick
    • Foundation: Slab
    • Roof: Composition
    Condition
    • Year built: 1963

    Utilities & green energy

    • Sewer: Public Sewer
    • Water: Public
    • Utilities for property: Internet Access (Wired), Phone Available

    Community & HOA

    Community
    • Security: Carbon Monoxide Detector(s), Smoke Detector(s)
    • Subdivision: Cress Clover Knolls
    HOA
    • Has HOA: No
    Location
    • Region: Lakewood

    Financial & listing details

    • Price per square foot: $212/sqft
    • Tax assessed value: $595,716
    • Annual tax amount: $3,316
    • Date on market: 12/20/2024
    • Listing terms: Cash,Conventional,FHA,VA Loan
    • Exclusions: Personal Property, Washer And Dryer Are Negotiable
    • Ownership: Individual
    • Electric utility on property: Yes
    • Road surface type: Paved

    Price history

    DateEventPrice
    1/27/2025Sold$590,000-0.8%$212/sqft
    Source: REcolorado as distributed by MLS GRID #6130541 Report a problem
    12/27/2024Pending sale$595,000$213/sqft
    Source: REcolorado as distributed by MLS GRID #6130541 Report a problem
    12/20/2024Listed for sale$595,000+63%$213/sqft
    Source: REcolorado as distributed by MLS GRID #6130541 Report a problem
    11/23/2016Sold$365,000+49.3%$131/sqft
    Source: Public Record Report a problem
    9/22/2014Sold$244,500-2.2%$88/sqft
    Source: Public Record Report a problem
    8/7/2014Price change$249,900-3.8%$90/sqft
    Source: MB Denver Colorado Realty #3546698 Report a problem
    7/11/2014Listed for sale$259,900+23.8%$93/sqft
    Source: MB Denver Colorado Realty #3546698 Report a problem
    2/5/2014Listing removed$210,000$75/sqft
    Source: JOSHUATREE REALTY #1216697 Report a problem
    1/26/2014Price change$210,000-12.5%$75/sqft
    Source: JOSHUATREE REALTY #1216697 Report a problem
    11/24/2013Price change$240,000-0.8%$86/sqft
    Source: JOSHUATREE REALTY #1216697 Report a problem
    7/1/2013Price change$242,000-3.2%$87/sqft
    Source: Owner Report a problem
    5/4/2013Listed for sale$250,000+25.6%$90/sqft
    Source: Owner Report a problem
    5/24/2007Sold$199,000-5.2%$71/sqft
    Source: Public Record Report a problem
    8/23/2002Sold$210,000+9.3%$75/sqft
    Source: Public Record Report a problem
    6/4/2002Sold$192,200$69/sqft
    Source: Public Record Report a problem

    Public tax history

    YearProperty taxesTax assessment
    2025$3,333 +0.5%$37,233 +2.4%
    2024$3,316 +21.6%$36,348
    2023$2,727 -1.4%$36,348 +24.6%
    2022$2,766 +11%$29,169 -2.8%
    2021$2,491 $30,009 +10.6%
    2020$2,491 +1.3%$27,122
    2019$2,459 +16.6%$27,122 +20.7%
    2018$2,110 $22,476
    2017$2,110 +14.3%$22,476 +9%
    2016$1,845 +100%$20,613
    2015$923 -42.8%$20,613 +23.6%
    2014$1,614 +3.1%$16,677
    2013$1,565 +2%$16,677 +2.1%
    2012$1,534 -1.8%$16,334
    2011$1,562 +0.2%$16,334 -2.3%
    2010$1,558 -10.3%$16,720
    2009$1,737 +0.2%$16,720 -10.1%
    2008$1,732 +0.6%$18,590
    2007$1,722 +2.4%$18,590 +1.5%
    2006$1,681 -3.6%$18,310 -1.3%
    2005$1,744 +9%$18,560
    2004$1,600 +4.8%$18,560
    2003$1,526 +1.7%$18,560 +6.4%
    2002$1,501 +3.8%$17,450 +18.4%
    2001$1,445 -0.8%$14,740
    2000$1,456 $14,740
    Find assessor info on the county website

    Neighborhood: Greenbrier Cloverdale

    Nearby schools

    GreatSchools rating
    Schools provided by the listing agent
    • Elementary: Lasley
    • Middle: Alameda Int'l
    • High: Alameda Int'l
    • District: Jefferson County R-1

    Source: REcolorado as distributed by MLS GRID. This data may not be complete. We recommend contacting the local school district to confirm school assignments for this home.

    Get a cash offer in 3 minutes
    Find out how much your home could sell for in as little as 3 minutes with a no-obligation cash offer.
    Estimated market value
    $564,000
    Get a cash offer in 3 minutes
    Find out how much your home could sell for in as little as 3 minutes with a no-obligation cash offer.
    Estimated market value
    $564,000