Skip main navigation
For sale
  • $925,000

    659 Acadia Way, Verona, WI 53593

    4beds
    4,031sqft
    : 
    $5,981/mo
    Get pre-qualified
    Single Family Residence
    Built in 1998
    0.32 Acres Lot
    $895,600 Zestimate®
    $229/sqft
    $-- HOA

    What's special

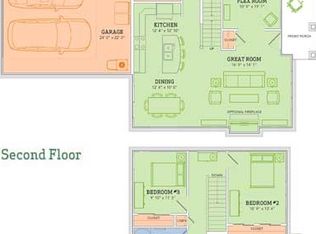
    Contemporary comfort meets exceptional entertaining in this beautifully updated 4BR, 3.5bath home in Verona’s sought-after Raywood neighborhood. Designed with flexibility in mind, this home features two primary suites—one on the main level & another upstairs—ideal for guests, multigenerational living, or private retreats. The spacious layout offers inviting gathering spaces filled with natural light & seamless indoor/outdoor living. Recent updates include kitchen counters, sink, select appliances, paint, some toilets, & newer garage doors. Enjoy peaceful wooded views from the screened porch or relax and entertain on the patio. A rare opportunity to own a stylish, move-in ready home close to parks, schools, & all Verona has to offer.
    --
    on Zillow
    |
    200
    views
    |
    14
    saves
    |

    Zillow last checked:

    Listing updated:

    Listed by:

    Sarah Deischer,

    Sprinkman Real Estate,

    Melissa Hanewicz,

    Sprinkman Real Estate

    Source: SCWMLS,MLS#: 2030642

      Facts & features

      Interior

      Bedrooms & bathrooms
      • Bedrooms: 4
      • Bathrooms: 4
      • Full bathrooms: 3
      • 1/2 bathrooms: 1
      • Main level bathrooms: 2
      Primary bedroom
      • Level: Main
      • Area: 238
      • Dimensions: 17 x 14
      Bedroom 2
      • Level: Upper
      • Area: 342
      • Dimensions: 19 x 18
      Bedroom 3
      • Level: Lower
      • Area: 160
      • Dimensions: 16 x 10
      Bedroom 4
      • Level: Lower
      • Area: 120
      • Dimensions: 12 x 10
      Dining room
      • Level: Main
      • Area: 153
      • Dimensions: 17 x 9
      Family room
      • Area: 350
      • Dimensions: 25 x 14
      Kitchen
      • Features: Breakfast Bar, Pantry, Kitchen Island, Range/Oven, Refrigerator, Dishwasher, Microwave, Disposal
      • Level: Main
      • Area: 312
      • Dimensions: 24 x 13
      Living room
      • Level: Main
      • Area: 357
      • Dimensions: 21 x 17
      Heating
      • Forced Air
      Cooling
      • Central Air
      Appliances
      • Included: Washer, Dryer, Water Softener Included
      • Laundry: Main Level
      Features
      • Walk-In Closet(s), Great room, Vaulted Ceiling(s), Jetted bathtub, Wet Bar, At Least 1 tub, Smart doorbell, Smart Thermostat, Smart garage door opener, Den/Office, Exercise Room
      • Windows: Skylight(s)
      • Basement: Full,Partially Finished,Sump Pump,8'+ Ceiling
      • Number of fireplaces: 2
      • Fireplace features: Gas, 2 fireplaces
      Interior area
      • Total structure area: 4,031
      • Total interior livable area: 4,031 sqft
      • Finished area above ground: 2,765

      Property

      Parking
      • Total spaces: 3
      • Parking features: Additional Parking, Attached, Tandem, Garage Door Opener, Access to Basement
      • Attached garage spaces: 3
      • Has uncovered spaces: Yes
      Features
      • Levels: One and One Half
      • Stories: 1.5
      • Patio & porch: Patio, Screened Porch
      Lot
      • Size: 0.32 Acres
      • Features: Sidewalk
      • Residential vegetation: Wooded
      Details
      • Parcel number: 060816132582
      • Zoning: RES

      Construction

      Type & style
      • Home type: SingleFamily
      • Architectural style: Contemporary
      • Property subtype: Single Family Residence
      Materials
      • Vinyl Siding, Brick
      • Foundation: Poured concrete foundatn
      Condition
      • Year built: 1998

      Utilities & green energy

      • Sewer: Public Sewer
      • Water: Public
      • Utilities for property: Cable Available

      Community & HOA

      Community
      • Subdivision: Raywood
      Location
      • Region: Verona

      Financial & listing details

      • Price per square foot: $229/sqft
      • Tax assessed value: $837,600
      • Annual tax amount: $12,317
      • Date on market: 8/17/2026

        Estimated market value

        $895,600

        $851,000 - $940,000

        $4,147/mo

        Price history

        DateEventPrice
        8/17/2026Listed for sale$925,000$229/sqft
        Source: SCWMLS #2030642 Report a problem
        6/10/2026Listing removed$925,000$229/sqft
        Source: SCWMLS #2023984 Report a problem
        5/26/2026Contingent$925,000$229/sqft
        Source: WIREX MLS #2023984 Report a problem
        5/22/2026Listed for sale$925,000+95.8%$229/sqft
        Source: WIREX MLS #2023984 Report a problem
        6/1/2015Sold$472,500-2.6%$117/sqft
        Source: Public Record Report a problem
        3/18/2015Listed for sale$485,000-11.8%$120/sqft
        Source: First Weber Group #1739518 Report a problem
        10/4/2013Listing removed$550,000$136/sqft
        Source: Premier Realty Team, LLC #1681736 Report a problem
        4/19/2013Listed for sale$550,000$136/sqft
        Source: Premier Realty Team, LLC #1681736 Report a problem

        Public tax history

        YearProperty taxesTax assessment
        2024$11,954 -0.1%$754,200 +12.6%
        2023$11,964 +0.2%$670,100
        2022$11,945 +7.1%$670,100 +15.1%
        2021$11,153 -5.8%$582,000
        2020$11,844 +8.2%$582,000 +23.4%
        2019$10,950 +0%$471,500
        2018$10,950 +2.8%$471,500
        2017$10,647 +4.2%$471,500
        2016$10,222 -0.3%$471,500
        2015$10,250 +0.1%$471,500
        2014$10,244 -22.8%$471,500
        2013$13,265 -4%$471,500 -23.4%
        2012$13,812 +7%$615,300
        2011$12,905 $615,300
        2010$12,905 +3%$615,300
        2009$12,534 +6.3%$615,300
        2008$11,789 -0.3%$615,300
        2007$11,827 -4%$615,300 +30.2%
        2006$12,320 +9.7%$472,700
        2005$11,226 $472,700
        2004$11,226 +2.7%$472,700
        2003$10,927 +2.7%$472,700
        2002$10,635 +1.4%$472,700 +19.9%
        2001$10,492 -1.9%$394,300
        2000$10,695 $394,300
        Find assessor info on the county website

        Monthly payment

        Est. payment

        Payment breakdown

        Explore the cost of this home by adjusting the details. Changes won't be saved.
        All calculations are estimates and provided by Zillow, Inc. for informational purposes only. Actual amounts may vary.
        HOA fees may include property taxes on listings classified as Co-Ops. Contact the listing agent and/or owner for fee details.
        See how much you could borrow to make a competitive offer.

        Climate risks

        Neighborhood: 53593

        Getting around

        10 / 100
        Car-Dependent
        38 / 100
        Somewhat Bikeable

        Nearby schools

        GreatSchools rating
        Schools provided by the listing agent
        • Elementary: Country View
        • Middle: Badger Ridge
        • High: Verona
        • District: Verona

        Source: SCWMLS. This data may not be complete. We recommend contacting the local school district to confirm school assignments for this home.

        A local agent can set up tours, give advice and negotiate with sellers.

        Browse local experts

        Similar homes