Built in 2019, this 4-bedroom, 3-full-bath beauty has all the bells and whistles. The gorgeous kitchen features granite countertops, a center island, pantry, gas stove, and updated lighting and custom blinds throughout the home. The main floor offers a spacious primary suite with a large walk-in closet and private bath, plus a secondary bedroom for added convenience. Upstairs, you'll find two additional bedrooms and a versatile loft area-perfect for an office, playroom, or media space. Step outside to your own backyard oasis with an inground saltwater pool featuring an automatic cover, a fully fenced yard, and peaceful pond views. The 3 car garage offers plenty of space for parking or your hobbies. Need a place to park that lifted truck? Two of your bays are almost 8 feet tall. Located in the desirable Jefferson Park community, this home truly has it all!
Sold
$390,000
659 Albermarle Dr, Pittsboro, IN 46167
4beds
2,380sqft
Residential, Single Family Residence
Built in 2019
7,405 Square Feet Lot
$393,200 Zestimate®
$164/sqft
$2,334 Estimated rent
Home value
$393,200
$362,000 - $429,000
$2,334/mo
Zestimate® history
Owner options
List your home for rent
$2,334/mo
Rent Zestimate®
Find your next renter with Zillow Rental Manager. Plus, with online applications, you can quickly screen prospective tenants – for free.
$2,334/mo
Rent Zestimate®
Refinance and save
$2,179/mo
Est. payment
Refinancing to a lower rate could help reduce your monthly payments and save thousands over the life of the loan.
$2,179/mo
Est. payment
Explore your selling options
Work with a Zillow partner agent
Leverage their expertise and Zillow's premium Showcase listings to get your home seen by more buyers.
Get startedList with your own agent
Get your home in front of millions of buyers by listing it on Zillow.
Learn how to do itSell it yourself
Take full control of how buyers see your home on Zillow by listing For Sale by Owner (FSBO).
List your homeWhat's special
Inground saltwater poolFully fenced yardVersatile loft areaPrivate bathSpacious primary suiteGranite countertopsSecondary bedroom
Zillow last checked:
Listing updated:
Listed by:
Miranda Payne 317-403-2289,
Carpenter, REALTORS®
Bought with:
Gina Rininger
Crossroads Real Estate Group LLC
Source: MIBOR as distributed by MLS GRID,MLS#: 22070663
Facts & features
Interior
Bedrooms & bathrooms
- Bedrooms: 4
- Bathrooms: 3
- Full bathrooms: 3
- Main level bathrooms: 2
- Main level bedrooms: 2
Primary bedroom
- Level: Main
- Area: 195 Square Feet
- Dimensions: 13x15
Bedroom 2
- Level: Main
- Area: 169 Square Feet
- Dimensions: 13x13
Bedroom 3
- Level: Upper
- Area: 143 Square Feet
- Dimensions: 11x13
Bedroom 4
- Level: Upper
- Area: 169 Square Feet
- Dimensions: 13x13
Dining room
- Level: Main
- Area: 169 Square Feet
- Dimensions: 13x13
Kitchen
- Level: Main
- Area: 195 Square Feet
- Dimensions: 13x15
Laundry
- Level: Main
- Area: 99 Square Feet
- Dimensions: 11x9
Living room
- Level: Main
- Area: 312 Square Feet
- Dimensions: 13x24
Loft
- Level: Upper
- Area: 255 Square Feet
- Dimensions: 15x17
Heating
- Forced Air, Natural Gas
Cooling
- Central Air
Appliances
- Included: Dishwasher, Disposal, MicroHood, Gas Oven, Refrigerator
- Laundry: Laundry Room, Main Level
Features
- Attic Access, Double Vanity, Kitchen Island, Entrance Foyer, Ceiling Fan(s), High Speed Internet, Pantry, Walk-In Closet(s)
- Has basement: No
- Attic: Access Only
- Number of fireplaces: 1
- Fireplace features: Living Room
Interior area
- Total structure area: 2,380
- Total interior livable area: 2,380 sqft
Property
Parking
- Total spaces: 3
- Parking features: Attached
- Attached garage spaces: 3
Features
- Levels: Two
- Stories: 2
- Patio & porch: Covered, Porch
- Pool features: Fenced, In Ground, Pool Cover, Salt Water
- Fencing: Fenced,Chain Link,Full
- Has view: Yes
- View description: Pond
- Water view: Pond
- Waterfront features: Pond
Lot
- Size: 7,405 Square Feet
- Features: Sidewalks, Street Lights
Details
- Parcel number: 320705207023000019
- Special conditions: Sales Disclosure Supplements
- Horse amenities: None
Construction
Type & style
- Home type: SingleFamily
- Architectural style: Traditional
- Property subtype: Residential, Single Family Residence
Materials
- Vinyl With Brick
- Foundation: Slab
Condition
- New construction: No
- Year built: 2019
Details
- Builder name: Arbor Homes
Utilities & green energy
- Water: Public
Community & HOA
Community
- Subdivision: Jefferson Park
HOA
- Has HOA: Yes
- HOA fee: $270 semi-annually
- HOA phone: 317-682-0571
Location
- Region: Pittsboro
Financial & listing details
- Price per square foot: $164/sqft
- Tax assessed value: $394,700
- Annual tax amount: $3,884
- Date on market: 10/29/2025
- Cumulative days on market: 78 days
Price history
| Date | Event | Price |
|---|---|---|
| 2/13/2026 | Sold | $390,000-1%$164/sqft |
Source:  MIBOR as distributed by MLS GRID #22070663 Report a problem MIBOR as distributed by MLS GRID #22070663 Report a problem | ||
| 1/14/2026 | Pending sale | $394,000$166/sqft |
Source: MIBOR as distributed by MLS GRID #22070663 Report a problem | ||
| 1/1/2026 | Price change | $394,000-1.3%$166/sqft |
Source: MIBOR as distributed by MLS GRID #22070663 Report a problem | ||
| 12/1/2025 | Price change | $399,000-2.4%$168/sqft |
Source: MIBOR as distributed by MLS GRID #22070663 Report a problem | ||
| 10/29/2025 | Listed for sale | $409,000$172/sqft |
Source: MIBOR as distributed by MLS GRID #22070663 Report a problem | ||
Public tax history
| Year | Property taxes | Tax assessment |
|---|---|---|
| 2025 | $3,884 +2.6% | $394,700 +1.6% |
| 2024 | $3,787 +4.2% | $388,400 +13.9% |
| 2023 | $3,634 +12.3% | $341,000 +3.7% |
| 2022 | $3,236 +116.2% | $328,800 +13.1% |
| 2021 | $1,497 | $290,600 +94.1% |
| 2020 | -- | $149,700 |
Find assessor info on the county website
Neighborhood: 46167
Nearby homes
- $310,0004 bd3 ba2.3k sqft657 Albermarle Dr, Pittsboro, IN 46167Sold
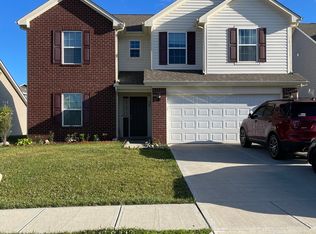
- $345,9005 bd2 ba2.4k sqft661 Albermarle Dr, Pittsboro, IN 46167Off Market
- $308,9004 bd2 ba1.6k sqft655 Albermarle Dr, Pittsboro, IN 46167Off Market
- $330,3003 bd2 ba1.8k sqft663 Albermarle Dr, Pittsboro, IN 46167Off Market
- $285,3003 bd2 ba1.3k sqft660 Albermarle Dr, Pittsboro, IN 46167Off Market
- $402,2004 bd3 ba3.1k sqft210 Coles Dr, Pittsboro, IN 46167Off Market
- $282,2003 bd2 ba1.4k sqft656 Albermarle Dr, Pittsboro, IN 46167Off Market
- $305,6003 bd2 ba1.6k sqft665 Albermarle Dr, Pittsboro, IN 46167Off Market
Nearby schools
GreatSchools rating
- 9/10Pittsboro ElementaryGrades: 3-5Distance: 1 mi
- 9/10Tri-West Middle SchoolGrades: 6-8Distance: 4.7 mi
- 9/10Tri-West Senior High SchoolGrades: 9-12Distance: 4.9 mi
Schools provided by the listing agent
- Middle: Tri-West Middle School
- High: Tri-West Senior High School
Source: MIBOR as distributed by MLS GRID. This data may not be complete. We recommend contacting the local school district to confirm school assignments for this home.
Get a cash offer in 3 minutes
Find out how much your home could sell for in as little as 3 minutes with a no-obligation cash offer.
Estimated market value
$393,200
Get a cash offer in 3 minutes
Find out how much your home could sell for in as little as 3 minutes with a no-obligation cash offer.
Estimated market value
$393,200
- Indiana
- Hendricks County
- Pittsboro
- 46167
- 659 Albermarle Dr
Nearby cities
Nearby zip codes
Other Pittsboro Topics
