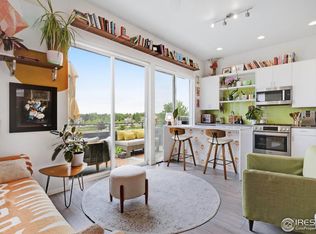
Incredible opportunity to own a highly energy-efficient Markel home in the desirable and close-knit Silver Creek community of Lafayette. This urban, chic, and modern residence offers ease of maintenance with a low HOA. Enjoy breathtaking mountain views from the oversized balcony, perfect for relaxing and taking in the scenery. The home features two bedrooms located on separate levels for added privacy. A convenient mudroom off the garage includes a bench seat and coat hooks. The bright and cheerful upper level boasts an open-concept living room and a sleek, modern kitchen. Step outside to the expansive balcony for easy outdoor dining. The bonus/flex room is ideal for a home office or yoga space. Laundry days are a breeze with a stackable washer and dryer. The small, fenced-in front yard includes a nice patio and landscaping, while the 1-car attached garage provides ample parking and storage. Situated in a fantastic location within walking distance to the community park, and just minutes from groceries, shopping, dining, and major roads. This move-in-ready modern gem is waiting for you!
Sold for $564,655
$564,655
659 Amelia Lane, Lafayette, CO 80026
3beds
940sqft
Single Family Residence
Built in 2019
1,801 Square Feet Lot
$536,100 Zestimate®
$601/sqft
$2,631 Estimated rent
Home value
$536,100
$509,000 - $563,000
$2,631/mo
Zestimate® history
Owner options
List your home for rent
$2,631/mo
Rent Zestimate®
Find your next renter with Zillow Rental Manager. Plus, with online applications, you can quickly screen prospective tenants – for free.
$2,631/mo
Rent Zestimate®
Refinance and save
$3,408/mo
Est. payment
Refinancing to a lower rate could help reduce your monthly payments and save thousands over the life of the loan.
$3,408/mo
Est. payment
Explore your selling options
Work with a Zillow partner agent
Leverage their expertise and Zillow's premium Showcase listings to get your home seen by more buyers.
Get startedList with your own agent
Get your home in front of millions of buyers by listing it on Zillow.
Learn how to do itSell it yourself
Take full control of how buyers see your home on Zillow by listing For Sale by Owner (FSBO).
List your homeWhat's special
Zillow last checked:
Listing updated:
Listed by:
Cindy Munoz 720-987-4258 cynthia.munoz@redfin.com,
Redfin Corporation
Bought with:
Mary Pat Munding, 100027640
MP Munding Realty
Source: REcolorado as distributed by MLS GRID,MLS#: 3327947
Facts & features
Interior
Bedrooms & bathrooms
- Bedrooms: 3
- Bathrooms: 2
- Full bathrooms: 1
- 3/4 bathrooms: 1
- Main level bathrooms: 1
- Main level bedrooms: 1
Primary bedroom
- Description: Carpet Floors, Built-In Shelves
- Level: Main
- Area: 120 Square Feet
- Dimensions: 10 x 12
Bedroom
- Description: Hardwood Floors, Walk-In Closet, Jack & Jill Bath
- Level: Upper
- Area: 90 Square Feet
- Dimensions: 10 x 9
Bedroom
- Description: Hardwood Floors
- Level: Upper
- Area: 77 Square Feet
- Dimensions: 7 x 11
Bathroom
- Description: Tile Floors, Sink With Vanity, Tub/Shower Combination
- Level: Main
- Area: 40 Square Feet
- Dimensions: 5 x 8
Bathroom
- Description: Jack & Jill Bath Connecting Bedroom And Hall, Tile Floors, Sink With Vanity, Walk-In Shower
- Level: Upper
- Area: 49 Square Feet
- Dimensions: 7 x 7
Kitchen
- Description: Quartz Countertops, Stainless Appliances With Gas Range
- Level: Upper
- Area: 160 Square Feet
- Dimensions: 16 x 10
Living room
- Description: Open To Kitchen, Hardwood Floors, Dual Sliding Door To Upper Balcony
- Level: Upper
- Area: 208 Square Feet
- Dimensions: 16 x 13
Heating
- Forced Air, Natural Gas
Cooling
- Central Air
Appliances
- Included: Dishwasher, Disposal, Dryer, Microwave, Oven, Range, Range Hood, Refrigerator, Washer
Features
- High Ceilings, Jack & Jill Bathroom, Quartz Counters, Smart Thermostat, Smoke Free, Walk-In Closet(s), Wired for Data
- Flooring: Carpet, Tile, Wood
- Windows: Double Pane Windows, Skylight(s), Window Treatments
- Has basement: No
- Common walls with other units/homes: No Common Walls
Interior area
- Total structure area: 940
- Total interior livable area: 940 sqft
- Finished area above ground: 940
Property
Parking
- Total spaces: 2
- Parking features: Concrete
- Attached garage spaces: 1
- Details: Off Street Spaces: 1
Features
- Levels: Two
- Stories: 2
- Patio & porch: Front Porch
- Exterior features: Balcony, Gas Valve, Lighting
- Fencing: Full
- Has view: Yes
- View description: Mountain(s)
Lot
- Size: 1,801 Square Feet
- Features: Landscaped, Sprinklers In Front, Sprinklers In Rear
Details
- Parcel number: R0610488
- Special conditions: Standard
Construction
Type & style
- Home type: SingleFamily
- Property subtype: Single Family Residence
Materials
- Stucco, Wood Siding
Condition
- Year built: 2019
Details
- Builder name: Markel Homes
Utilities & green energy
- Sewer: Public Sewer
- Water: Public
- Utilities for property: Cable Available, Electricity Connected, Internet Access (Wired), Natural Gas Connected, Phone Available, Propane
Green energy
- Energy efficient items: Appliances, Construction, Doors, Exposure/Shade, HVAC, Insulation, Lighting, Roof, Thermostat, Water Heater, Windows
Community & HOA
Community
- Security: Carbon Monoxide Detector(s), Smoke Detector(s)
- Subdivision: Silver Creek
HOA
- Has HOA: Yes
- Amenities included: Park, Parking, Playground
- Services included: Maintenance Grounds, Road Maintenance, Security, Snow Removal
- HOA fee: $62 monthly
- HOA name: SILVER CREEK MASTER ASSOCIATION
- HOA phone: 866-800-4656
Location
- Region: Lafayette
Financial & listing details
- Price per square foot: $601/sqft
- Tax assessed value: $601,200
- Annual tax amount: $3,297
- Date on market: 7/11/2024
- Listing terms: Cash,Conventional,FHA,VA Loan
- Exclusions: Sellers' Personal Property.
- Ownership: Individual
- Electric utility on property: Yes
- Road surface type: Paved
Price history
| Date | Event | Price |
|---|---|---|
| 9/11/2024 | Sold | $564,655-0.8%$601/sqft |
Source:  REcolorado as distributed by MLS GRID #3327947 Report a problem REcolorado as distributed by MLS GRID #3327947 Report a problem | ||
| 8/26/2024 | Pending sale | $569,000$605/sqft |
Source: REcolorado as distributed by MLS GRID #3327947 Report a problem | ||
| 8/3/2024 | Price change | $569,000-1.9%$605/sqft |
Source: REcolorado as distributed by MLS GRID #3327947 Report a problem | ||
| 7/11/2024 | Listed for sale | $580,000+39%$617/sqft |
Source: REcolorado as distributed by MLS GRID #3327947 Report a problem | ||
| 12/16/2021 | Listing removed | -- |
Source: Zillow Rental Network Premium Report a problem | ||
| 12/8/2021 | Price change | $2,300-4.2%$2/sqft |
Source: Zillow Rental Network Premium Report a problem | ||
| 12/1/2021 | Price change | $2,400-7.7%$3/sqft |
Source: Zillow Rental Network Premium Report a problem | ||
| 11/24/2021 | Listed for rent | $2,600$3/sqft |
Source: Zillow Rental Network Premium Report a problem | ||
| 4/20/2020 | Sold | $417,185$444/sqft |
Source: Public Record Report a problem | ||
Public tax history
| Year | Property taxes | Tax assessment |
|---|---|---|
| 2025 | $3,354 +1.7% | $37,576 -9.5% |
| 2024 | $3,297 +15.5% | $41,540 -1% |
| 2023 | $2,854 +1.1% | $41,943 +38% |
| 2022 | $2,823 +88.3% | $30,386 -2.8% |
| 2021 | $1,499 | $31,260 +90.5% |
| 2020 | $1,499 | $16,406 +214.3% |
| 2019 | -- | $5,220 |
| 2018 | -- | -- |
Find assessor info on the county website
Neighborhood: 80026
Nearby homes
- $511,9003 bd2 ba893 sqft655 Amelia Ln, Lafayette, CO 80026Off Market

- $605,0003 bd2 ba945 sqft675 Amelia Ln, Lafayette, CO 80026Sold
- $516,7003 bd2 ba985 sqft660 Amelia Ln, Lafayette, CO 80026Off Market
- $509,5003 bd2 ba893 sqft654 Amelia Ln, Lafayette, CO 80026Off Market

- $539,0003 bd1 ba956 sqft667 Amelia Ln, Lafayette, CO 80026Off Market
- $524,0003 bd2 ba984 sqft651 Amelia Ln, Lafayette, CO 80026Off Market
- $10,000-- bd-- ba-- sqft670 Amelia Ln, Lafayette, CO 80026Off Market
- $515,6003 bd2 ba893 sqft650 Amelia Ln, Lafayette, CO 80026Off Market
Nearby schools
GreatSchools rating
- 5/10Sanchez Elementary SchoolGrades: PK-5Distance: 1.3 mi
- 6/10Angevine Middle SchoolGrades: 6-8Distance: 1.2 mi
- 9/10Centaurus High SchoolGrades: 9-12Distance: 1.6 mi
Schools provided by the listing agent
- Elementary: Bear Creek
- Middle: Eldorado K-8
- High: Centaurus
- District: Boulder Valley RE 2
Source: REcolorado as distributed by MLS GRID. This data may not be complete. We recommend contacting the local school district to confirm school assignments for this home.
Get a cash offer in 3 minutes
Find out how much your home could sell for in as little as 3 minutes with a no-obligation cash offer.
Estimated market value
$536,100
Get a cash offer in 3 minutes
Find out how much your home could sell for in as little as 3 minutes with a no-obligation cash offer.
Estimated market value
$536,100
- Colorado
- Boulder County
- Lafayette
- 80026
- 659 Amelia Lane
Nearby cities
Nearby zip codes
Other Lafayette Topics
