Welcome to Kensington, a desirable community with no CDD fees and a low HOA, where tree-lined streets lead to this exceptional .89-acre preserve homesite. An expansive driveway and 3-car garage set the tone as you step inside to soaring 12-foot ceilings, large-format designer tile flooring, and a bright yet inviting interior. A private office and flexible space flank the entry. The family room opens through French doors to a beautiful pool, hot tub, and covered lanai with outdoor fireplace. The exquisite kitchen features top-of-the-line appliances and elevated finishes, flowing into a warm living room with fireplace. A split floor plan offers 4 bedrooms and 3 baths with in-law potential. Enjoy ample green space and a peaceful preserve backdrop. Roof 2022, AC 2020. Buyer to verify all information. Does Not Convey-Lift stations, cabinets and organizational racks in garage, TV Mount in living room, Fridge in garage and mini-fridge on patio. Transferrable Termite Bond.
Closed
$907,000
659 BATTERSEA Drive, St. Augustine, FL 32095
4beds
3,322sqft
Single Family Residence
Built in 2006
0.89 Acres Lot
$906,500 Zestimate®
$273/sqft
$4,250 Estimated rent
Home value
$906,500
$852,000 - $961,000
$4,250/mo
Zestimate® history
Owner options
List your home for rent
$4,250/mo
Rent Zestimate®
Find your next renter with Zillow Rental Manager. Plus, with online applications, you can quickly screen prospective tenants – for free.
$4,250/mo
Rent Zestimate®
Refinance and save
$6,971/mo
Est. payment
Refinancing to a lower rate could help reduce your monthly payments and save thousands over the life of the loan.
$6,971/mo
Est. payment
Explore your selling options
Work with a Zillow partner agent
Leverage their expertise and Zillow's premium Showcase listings to get your home seen by more buyers.
Get startedList with your own agent
Get your home in front of millions of buyers by listing it on Zillow.
Learn how to do itSell it yourself
Take full control of how buyers see your home on Zillow by listing For Sale by Owner (FSBO).
List your homeWhat's special
Beautiful poolHot tubPrivate officeTree-lined streetsPeaceful preserve backdropAmple green spaceBright yet inviting interior
Zillow last checked:
Listing updated:
Listed by:
STEFANI DAWN FISHER 904-540-5770,
KELLER WILLIAMS REALTY ATLANTIC PARTNERS ST. AUGUSTINE 904-797-7442
Bought with:
JENNIFER CHRISTA GEORGE, 3540735
COLDWELL BANKER VANGUARD REALTY
Source: realMLS,MLS#: 2136943
Facts & features
Interior
Bedrooms & bathrooms
- Bedrooms: 4
- Bathrooms: 3
- Full bathrooms: 3
Heating
- Central
Cooling
- Central Air
Appliances
- Included: Dishwasher, Double Oven, Electric Cooktop, Electric Water Heater, Microwave, Refrigerator, Water Softener Owned
- Laundry: Lower Level
Features
- Breakfast Bar, Ceiling Fan(s), Eat-in Kitchen, His and Hers Closets, Kitchen Island, Open Floorplan, Pantry, Primary Bathroom -Tub with Separate Shower, Split Bedrooms, Walk-In Closet(s)
- Flooring: Tile
- Number of fireplaces: 1
- Fireplace features: Electric, Outside
Interior area
- Total interior livable area: 3,322 sqft
Property
Parking
- Total spaces: 3
- Parking features: Garage
- Garage spaces: 3
Features
- Levels: One
- Stories: 1
- Exterior features: Outdoor Kitchen
- Pool features: In Ground, Salt Water
- Fencing: Fenced,Back Yard,Full
- Has view: Yes
- View description: Trees/Woods
Lot
- Size: 0.89 Acres
- Features: Many Trees, Sprinklers In Front, Sprinklers In Rear
Details
- Parcel number: 0717622810
Construction
Type & style
- Home type: SingleFamily
- Property subtype: Single Family Residence
Materials
- Frame, Stucco
- Roof: Shingle
Condition
- New construction: No
- Year built: 2006
Utilities & green energy
- Sewer: Public Sewer
- Water: Public
- Utilities for property: Electricity Connected, Sewer Connected, Water Connected
Community & HOA
Community
- Subdivision: Kensington
HOA
- Has HOA: Yes
- Amenities included: Pool, Basketball Court, Children's Pool, Pickleball, Playground, Tennis Court(s)
- HOA fee: $1,100 annually
Location
- Region: Saint Augustine
Financial & listing details
- Price per square foot: $273/sqft
- Tax assessed value: $640,102
- Annual tax amount: $6,526
- Date on market: 4/9/2026
- Listing terms: Cash,Conventional,FHA,VA Loan
Price history
| Date | Event | Price |
|---|---|---|
| 5/29/2026 | Sold | $907,000-1.9%$273/sqft |
Source:  realMLS #2136943 Report a problem realMLS #2136943 Report a problem | ||
| 4/27/2026 | Pending sale | $924,950$278/sqft |
Source: realMLS #2136943 Report a problem | ||
| 4/9/2026 | Listed for sale | $924,950+25%$278/sqft |
Source: realMLS #2136943 Report a problem | ||
| 6/21/2024 | Sold | $740,000-4.5%$223/sqft |
Source:  St Augustine St Johns County BOR #240616 Report a problem St Augustine St Johns County BOR #240616 Report a problem | ||
| 5/21/2024 | Price change | $774,999-3.1%$233/sqft |
Source: St Augustine St Johns County BOR #240616 Report a problem | ||
| 4/26/2024 | Price change | $799,999-3%$241/sqft |
Source: St Augustine St Johns County BOR #240616 Report a problem | ||
| 4/12/2024 | Listed for sale | $824,999+82.1%$248/sqft |
Source: St Augustine St Johns County BOR #240616 Report a problem | ||
| 10/23/2017 | Sold | $453,000-2.8%$136/sqft |
Source: Public Record Report a problem | ||
| 10/17/2017 | Pending sale | $466,000$140/sqft |
Source: RE/MAX SPECIALISTS PV #899934 Report a problem | ||
| 9/1/2017 | Listed for sale | $466,000-2.9%$140/sqft |
Source: RE/MAX SPECIALISTS PV #899934 Report a problem | ||
| 2/28/2017 | Listing removed | $479,900$144/sqft |
Source: THE SHERIDAN NETWORK.COM #867695 Report a problem | ||
| 2/17/2017 | Listed for sale | $479,900-9.3%$144/sqft |
Source: THE SHERIDAN NETWORK.COM #867695 Report a problem | ||
| 9/15/2006 | Sold | $529,000$159/sqft |
Source: Public Record Report a problem | ||
Public tax history
| Year | Property taxes | Tax assessment |
|---|---|---|
| 2025 | $6,526 +49.2% | $498,503 +35.5% |
| 2024 | $4,374 +2% | $367,974 +3% |
| 2023 | $4,289 +2.8% | $357,256 +3% |
| 2022 | $4,172 +0.6% | $346,850 +3% |
| 2021 | $4,148 +0.3% | $336,748 +1.4% |
| 2020 | $4,135 -1.9% | $332,099 +2.3% |
| 2019 | $4,216 | $324,632 +1.9% |
| 2018 | $4,216 +7.7% | $318,579 +8% |
| 2017 | $3,915 | $295,116 -0.9% |
| 2016 | $3,915 -0.1% | $297,717 +0.7% |
| 2015 | $3,917 -1.9% | $295,648 +3.7% |
| 2014 | $3,991 | $284,982 +1.6% |
| 2013 | -- | $280,551 +7% |
| 2012 | -- | $262,221 -3.5% |
| 2011 | -- | $271,661 -8.3% |
| 2010 | -- | $296,184 -9.6% |
| 2009 | -- | $327,616 -14.4% |
| 2008 | -- | $382,730 -5.7% |
| 2007 | -- | $405,825 |
Find assessor info on the county website
Neighborhood: 32095
Nearby homes
- $739,7005 bd4 ba3.2k sqft655 Battersea Dr, Saint Augustine, FL 32095Off Market
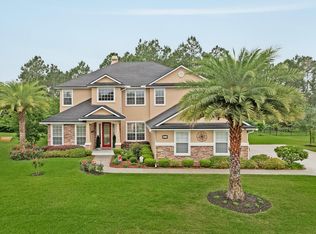
- $745,3004 bd3 ba2.9k sqft663 Battersea Dr, Saint Augustine, FL 32095Off Market
- $694,1005 bd3 ba4k sqft1330 Powis Rd, Saint Augustine, FL 32095Off Market
- $570,1004 bd3 ba2.5k sqft667 Battersea Dr, Saint Augustine, FL 32095Off Market
- $735,2005 bd3 ba3.3k sqft1326 Powis Rd, Saint Augustine, FL 32095Off Market
- $531,2004 bd3 ba2.3k sqft274 Holland Dr, Saint Augustine, FL 32095Off Market
- $641,1004 bd3 ba3.6k sqft278 Holland Dr, Saint Augustine, FL 32095Off Market
- $832,9005 bd4 ba4.1k sqft1334 Powis Rd, Saint Augustine, FL 32095Off Market
Nearby schools
GreatSchools rating
- 7/10Palencia Elementary SchoolGrades: PK-5Distance: 0.6 mi
- 9/10Allen D Nease Senior High SchoolGrades: 8-12Distance: 4.9 mi
- 9/10Pacetti Bay Middle SchoolGrades: 6-8Distance: 8.5 mi
Schools provided by the listing agent
- Elementary: Palencia
- Middle: Pacetti Bay
- High: Allen D. Nease
Source: realMLS. This data may not be complete. We recommend contacting the local school district to confirm school assignments for this home.
Get a cash offer in 3 minutes
Find out how much your home could sell for in as little as 3 minutes with a no-obligation cash offer.
Estimated market value
$906,500
Get a cash offer in 3 minutes
Find out how much your home could sell for in as little as 3 minutes with a no-obligation cash offer.
Estimated market value
$906,500
- Florida
- Saint Johns County
- Saint Augustine
- 32095
- 659 BATTERSEA Drive
Nearby cities
Nearby neighborhoods
Nearby zip codes
Other Saint Augustine Topics
