Skip main navigation
For sale
  • $397,500

    659 Bethpage Dr, Red Oak, TX 75154

    5beds
    3,551sqft
    : 
    $2,895/mo
    Get pre-qualified
    Single Family Residence
    Built in 2022
    8,450 Square Feet Lot
    $393,800 Zestimate®
    $112/sqft
    $17/mo HOA

    What's special

    Dedicated home officeStainless steel appliancesBeautiful vinyl plank flooringCovered patioThoughtfully designed living spacesStylish kitchenAbundant storage
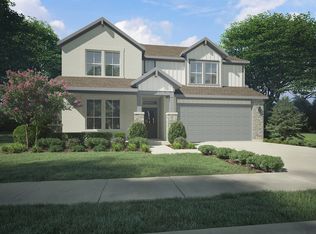
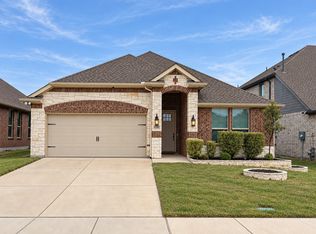
    Welcome to this spacious 5-bedroom, 4-bath home in charming Red Oak, offering convenient access to I-35E and the excitement of Dallas. An inviting 8-foot front door opens to beautiful vinyl plank flooring, a living room with fireplace, a dedicated home office and an open-concept layout designed for comfortable living and entertaining. The stylish kitchen features stainless steel appliances and a large center island overlooking the bright dining and family areas. The private primary suite offers a luxurious bath with an oversized shower and double vanities. Upstairs, enjoy a game room while three additional bedrooms provide plenty of space for family and guests. A covered patio, abundant storage, and thoughtfully designed living spaces complete this beautiful home—perfect for everyday living and entertaining.
    6 days
    364
    33

    Likely to sell faster than

    Zillow last checked:

    Listing updated:

    Listed by:

    Floyd Stanmore 0462761 469-868-6124,

    Lanee Scott Realtors, LLC 469-868-6124,

    Mallane Scott 0429923 469-688-7738,

    Lanee Scott Realtors, LLC

    Source: NTREIS,MLS#: 21370847

      Facts & features

      Interior

      Bedrooms & bathrooms
      • Bedrooms: 5
      • Bathrooms: 4
      • Full bathrooms: 4
      Primary bedroom
      • Features: Ceiling Fan(s), Dual Sinks, Double Vanity, Separate Shower, Walk-In Closet(s)
      • Level: First
      • Dimensions: 13 x 21
      Bedroom
      • Features: Ceiling Fan(s)
      • Level: First
      • Dimensions: 12 x 11
      Bedroom
      • Features: Ceiling Fan(s)
      • Level: Second
      • Dimensions: 12 x 13
      Bedroom
      • Features: Ceiling Fan(s)
      • Level: Second
      • Dimensions: 12 x 14
      Bedroom
      • Features: Ceiling Fan(s)
      • Level: Second
      • Dimensions: 12 x 14
      Dining room
      • Level: First
      • Dimensions: 13 x 13
      Game room
      • Features: Ceiling Fan(s)
      • Level: Second
      • Dimensions: 16 x 19
      Kitchen
      • Features: Breakfast Bar, Eat-in Kitchen, Kitchen Island, Pantry, Stone Counters, Solid Surface Counters
      • Level: First
      • Dimensions: 13 x 21
      Living room
      • Features: Ceiling Fan(s), Fireplace
      • Level: First
      • Dimensions: 13 x 15
      Office
      • Features: Ceiling Fan(s)
      • Level: First
      • Dimensions: 12 x 10
      Utility room
      • Level: First
      • Dimensions: 7 x 5
      Heating
      • Central, Natural Gas
      Cooling
      • Central Air, Ceiling Fan(s), Electric
      Appliances
      • Included: Some Gas Appliances, Dishwasher, Gas Cooktop, Disposal, Gas Oven, Gas Water Heater, Microwave, Plumbed For Gas
      • Laundry: Laundry in Utility Room
      Features
      • Double Vanity, Eat-in Kitchen, High Speed Internet, Kitchen Island, Open Floorplan, Pantry, Smart Home, Cable TV, Vaulted Ceiling(s), Wired for Data, Walk-In Closet(s), Wired for Sound
      • Flooring: Carpet, Ceramic Tile
      • Windows: Window Coverings
      • Has basement: No
      • Number of fireplaces: 1
      • Fireplace features: Electric, Living Room
      Interior area
      • Total interior livable area: 3,551 sqft
      Video & virtual tour

      Property

      Parking
      • Total spaces: 2
      • Parking features: Garage Faces Front
      • Attached garage spaces: 2
      Features
      • Levels: Two
      • Stories: 2
      • Patio & porch: Patio, Covered
      • Exterior features: Rain Gutters
      • Pool features: None
      • Fencing: Fenced
      Lot
      • Size: 8,450 Square Feet
      • Features: Interior Lot
      Details
      • Parcel number: 286553

      Construction

      Type & style
      • Home type: SingleFamily
      • Architectural style: Traditional,Detached
      • Property subtype: Single Family Residence
      Materials
      • Brick
      • Foundation: Slab
      • Roof: Composition
      Condition
      • Year built: 2022

      Utilities & green energy

      • Sewer: Public Sewer
      • Water: Public
      • Utilities for property: Natural Gas Available, Sewer Available, Water Available, Cable Available

      Community & HOA

      Community
      • Features: Curbs
      • Security: Security System, Smoke Detector(s)
      • Subdivision: Oakmont Park Sub Ph 2
      HOA
      • Has HOA: Yes
      • Services included: Association Management, Maintenance Grounds
      • HOA fee: $200 annually
      • HOA name: Neighborhood Management
      • HOA phone: 972-359-1548
      Location
      • Region: Red Oak

      Financial & listing details

      • Price per square foot: $112/sqft
      • Tax assessed value: $459,976
      • Annual tax amount: $9,349
      • Date on market: 8/28/2026
      • Listing terms: Cash,Conventional,FHA,VA Loan

        Estimated market value

        $393,800

        $374,000 - $413,000

        $2,775/mo

        Price history

        DateEventPrice
        8/28/2026Listed for sale$397,500-16.3%$112/sqft
        Source: NTREIS #21370847 Report a problem
        7/27/2026Sold--
        Source: Public Record Report a problem
        5/12/2023Sold--
        Source: NTREIS #20221759 Report a problem
        4/14/2023Pending sale$474,900$134/sqft
        Source: NTREIS #20221759 Report a problem
        3/21/2023Price change$474,900-5%$134/sqft
        Source: NTREIS #20221759 Report a problem
        2/15/2023Price change$499,900-1.5%$141/sqft
        Source: NTREIS #20221759 Report a problem
        1/4/2023Price change$507,400-1.7%$143/sqft
        Source: NTREIS #20221759 Report a problem
        12/12/2022Listed for sale$516,400$145/sqft
        Source: Trophy Signature Homes Report a problem
        10/14/2022Listing removed--
        Source: Trophy Signature Homes Report a problem
        9/29/2022Listed for sale$516,400$145/sqft
        Source: Trophy Signature Homes Report a problem

        Public tax history

        YearProperty taxesTax assessment
        2025-- $459,976 -0.9%
        2024$9,629 +96.2%$464,225 +96.3%
        2023$4,908 +472.9%$236,512 +530.7%
        2022$857 $37,500
        Find assessor info on the county website

        Monthly payment

        Est. payment

        Payment breakdown

        Explore the cost of this home by adjusting the details. Changes won't be saved.
        All calculations are estimates and provided by Zillow, Inc. for informational purposes only. Actual amounts may vary.
        HOA fees may include property taxes on listings classified as Co-Ops. Contact the listing agent and/or owner for fee details.
        See how much you could borrow to make a competitive offer.

        Climate risks

        Neighborhood: 75154

        Getting around

        1 / 100
        Car-Dependent
        26 / 100
        Somewhat Bikeable

        Nearby schools

        GreatSchools rating
        Schools provided by the listing agent
        • Elementary: Eastridge
        • Middle: Red Oak
        • High: Red Oak
        • District: Red Oak ISD

        Source: NTREIS. This data may not be complete. We recommend contacting the local school district to confirm school assignments for this home.

        A local agent can set up tours, give advice and negotiate with sellers.

        Browse local experts