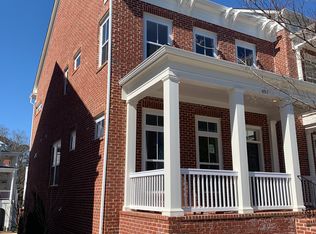
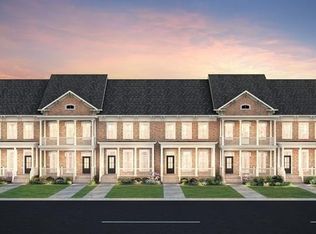
When you hear it's a John Wieland community, you KNOW to expect great design, solid construction and beautiful finishes. This front-row townhome at The Mews of North Decatur, with $55,000+ in upgrades, does not disappoint. You'll feel the difference immediately: the sense of community that happens when every home has a large, covered front porch and the neighborhood is defined by sidewalks and greenspace, gorgeous landscaping, porch gardens and benches. The real distinction is within: From the front porch to the back deck, the enormous living space will spoil you: 10-ft ceilings and scraped hardwood flooring; the comfy living room with fireplace and built-ins; breakfast and dining areas, sunroom and powder room, all anchored by the show-stopping kitchen: expansive island with cabinets on both sides, wall cabinets to the ceiling, stunning quartz counters; and chef-grade KitchenAid appliances. Upstairs the spacious owner's suite retreat includes an ensuite bath with generous double vanities & shower. Enjoy your morning coffee or yoga on your private, covered porch. This level also features two more bedrooms, laundry, bathroom and a flexible nook over the stairs. Just four years young, this home has been immaculately maintained and feels like new. The lower level features a drop zone and mud area, plus a full bedroom suite with ensuite bath, lots of closets and a spacious 2-car garage. But you might not need a car: this is the BEST location if you don't like driving: near the corner of Clairmont and North Decatur roads, everything you need is just a few blocks away: dozens of restaurants; supermarket, cafe, book shop, copy center, AND the Decatur YMCA. A private pedestrian path from The Mews is just one block from the Emory Clairmont Campus, where you'll find the Student Activity & Athletics Center and the ubiquitous Emory Shuttle, which takes you to campus, Toco Hills and other destinations. Perfect Floorplan, Perfect Location and the BEST combination of style and upgrades in the community. Why aren't you HERE yet!?
Closed
Zillow last checked:
Listing updated:
Bought with:
Heather Repine, 366458
BHGRE Metro Brokers
Source: GAMLS,MLS#: 10312899
Price history
| Date | Event | Price |
|---|---|---|
| 7/12/2024 | Sold | $639,000-1.5%$256/sqft |
Source:  GAMLS #10312899 Report a problem GAMLS #10312899 Report a problem | ||
| 6/20/2024 | Pending sale | $649,000$260/sqft |
Source:  FMLS GA #7398698 Report a problem FMLS GA #7398698 Report a problem | ||
| 6/18/2024 | Contingent | $649,000$260/sqft |
Source: GAMLS #10312899 Report a problem | ||
| 6/6/2024 | Listed for sale | $649,000+27.4%$260/sqft |
Source: GAMLS #10312899 Report a problem | ||
| 1/13/2020 | Sold | $509,411$204/sqft |
Source:  FMLS GA #6615586 Report a problem FMLS GA #6615586 Report a problem | ||
| 12/9/2019 | Pending sale | $509,411$204/sqft |
Source: Mark Spain Real Estate #6615586 Report a problem | ||
| 10/29/2019 | Price change | $509,411-2.7%$204/sqft |
Source: Mark Spain Real Estate #6615586 Report a problem | ||
| 10/23/2019 | Price change | $523,411-9.3%$209/sqft |
Source: JW Homes Report a problem | ||
| 10/15/2019 | Price change | $577,022+10.2%$231/sqft |
Source: JW Homes Report a problem | ||
| 10/3/2019 | Price change | $523,411-9.3%$209/sqft |
Source: JW Homes Report a problem | ||
| 9/30/2019 | Price change | $577,022+10.2%$231/sqft |
Source: JW Homes Report a problem | ||
| 9/11/2019 | Price change | $523,411-1.2%$209/sqft |
Source: JW Homes Report a problem | ||
| 9/4/2019 | Price change | $530,000-7.8%$212/sqft |
Source: JW Homes Report a problem | ||
| 8/31/2019 | Price change | $575,122+8.5%$230/sqft |
Source: JW Homes Report a problem | ||
| 8/2/2019 | Price change | $530,000-7.8%$212/sqft |
Source: JW Homes Report a problem | ||
| 7/31/2019 | Price change | $575,122+8.4%$230/sqft |
Source: JW Homes Report a problem | ||
| 7/28/2019 | Price change | $530,400+0.1%$212/sqft |
Source: JW Homes Report a problem | ||
| 7/3/2019 | Listed for sale | $530,000$212/sqft |
Source: JW Homes Report a problem | ||
Get a cash offer in 3 minutes
Find out how much your home could sell for in as little as 3 minutes with a no-obligation cash offer.
Estimated market value
$619,500
