Immaculate ranch home on quiet cul-de-sac with a large, fenced yard & mother-in-law suite! Cook-friendly kitchen with hickory cabinets, gleaming hardwood floors in the dining area & new/newer flooring throughout the rest of the main level & LL family rm. Primary bedroom with ensuite, large walk-in closet & access to the deck to enjoy your morning coffee. When those cool fall nights come, enjoy cozying up next to the fireplace in the walkout LL. Lower level has been tastefully remodeled to include a wet bar, full-size fridge & fourth bedroom. Try your green thumb in the raised garden bed or just enjoy an ice tea on the patio. Garage is an oversized 3-car garage which can house a 3/4 ton pickup with room to spare! The laundry is located midway between the main & lower level. WH new 2019.
Sold for $385,000
$385,000
659 Campion Ct, Evansville, WI 53536
4beds
2,862sqft
Single Family Residence
Built in 2005
0.26 Acres Lot
$454,300 Zestimate®
$135/sqft
$2,976 Estimated rent
Home value
$454,300
$432,000 - $477,000
$2,976/mo
Zestimate® history
Owner options
List your home for rent
$2,976/mo
Rent Zestimate®
Find your next renter with Zillow Rental Manager. Plus, with online applications, you can quickly screen prospective tenants – for free.
$2,976/mo
Rent Zestimate®
Refinance and save
$2,556/mo
Est. payment
Refinancing to a lower rate could help reduce your monthly payments and save thousands over the life of the loan.
$2,556/mo
Est. payment
Explore your selling options
Work with a Zillow partner agent
Leverage their expertise and Zillow's premium Showcase listings to get your home seen by more buyers.
Get startedList with your own agent
Get your home in front of millions of buyers by listing it on Zillow.
Learn how to do itSell it yourself
Take full control of how buyers see your home on Zillow by listing For Sale by Owner (FSBO).
List your homeWhat's special
Zillow last checked:
Listing updated:
Listed by:
Jenny Wedvick,
Stark Company, REALTORS,
Trent Halverson,
Stark Company, REALTORS
Bought with:
Nate Lancaster, 53756-90
Century 21 Advantage
Source: SCWMLS,MLS#: 1965703
Facts & features
Interior
Bedrooms & bathrooms
- Bedrooms: 4
- Bathrooms: 3
- Full bathrooms: 3
- Main level bathrooms: 2
Primary bedroom
- Level: Main
- Area: 204
- Dimensions: 17 x 12
Bedroom 2
- Level: Main
- Area: 132
- Dimensions: 12 x 11
Bedroom 3
- Level: Main
- Area: 132
- Dimensions: 12 x 11
Bedroom 4
- Level: Lower
- Area: 168
- Dimensions: 14 x 12
Family room
- Area: 676
- Dimensions: 26 x 26
Kitchen
- Features: Dishwasher, Disposal, Microwave, Pantry, Range/Oven, Refrigerator
- Level: Main
- Area: 99
- Dimensions: 11 x 9
Living room
- Level: Main
- Area: 252
- Dimensions: 18 x 14
Heating
- Forced Air
Cooling
- Central Air
Appliances
- Included: Washer, Dryer, Water Softener Included
- Laundry: Main Level
Features
- Walk-In Closet(s), Vaulted Ceiling(s), Wet Bar, At Least 1 tub, Split bedrooms, Separate living quarters
- Basement: 8'+ Ceiling,Full,Full Size Windows/Exposed,Partially Finished,Radon Mitigation System,Sump Pump,Walk-Out Access
- Number of fireplaces: 1
- Fireplace features: 1 fireplace, Gas
Interior area
- Total structure area: 2,862
- Total interior livable area: 2,862 sqft
- Finished area above ground: 1,562
Property
Parking
- Total spaces: 3
- Parking features: Additional Parking, Attached, Garage Door Opener
- Attached garage spaces: 3
- Has uncovered spaces: Yes
Features
- Levels: One
- Stories: 1
- Patio & porch: Deck, Patio
- Fencing: Fenced
Lot
- Size: 0.26 Acres
- Features: Cul-De-Sac
Details
- Parcel number: 2220041098
- Zoning: Res
Construction
Type & style
- Home type: SingleFamily
- Architectural style: Prairie/Craftsman,Ranch
- Property subtype: Single Family Residence
Materials
- Vinyl Siding
- Foundation: Poured concrete foundatn
Condition
- Year built: 2005
Details
- Builder name: Northside Builders
Utilities & green energy
- Sewer: Public Sewer
- Water: Public
- Utilities for property: Cable Available, Internet - Cable
Community & HOA
Location
- Region: Evansville
Financial & listing details
- Price per square foot: $135/sqft
- Tax assessed value: $341,000
- Annual tax amount: $6,443
- Date on market: 10/13/2023
- Listing terms: Arms Length
- Inclusions: Stove, refrigerator, dishwasher, microwave, window coverings, washer, dryer, water softener, garage door openers
Price history
| Date | Event | Price |
|---|---|---|
| 11/7/2023 | Sold | $385,000+1.3%$135/sqft |
Source: Public Record Report a problem | ||
| 10/18/2023 | Pending sale | $380,000$133/sqft |
Source:  WIREX MLS #1965703 Report a problem WIREX MLS #1965703 Report a problem | ||
| 10/13/2023 | Listed for sale | $380,000+43.4%$133/sqft |
Source: WIREX MLS #1965703 Report a problem | ||
| 8/22/2019 | Sold | $265,000+0%$93/sqft |
Source: SCWMLS #1855137 Report a problem | ||
| 7/19/2019 | Price change | $264,900-7.9%$93/sqft |
Source: First Weber Inc #1855137 Report a problem | ||
| 7/1/2019 | Price change | $287,500-4.1%$100/sqft |
Source: First Weber Inc #1855137 Report a problem | ||
| 6/7/2019 | Price change | $299,900-6.3%$105/sqft |
Source: First Weber Inc #1855137 Report a problem | ||
| 5/15/2019 | Price change | $319,900-3.1%$112/sqft |
Source: First Weber Inc #1855137 Report a problem | ||
| 4/23/2019 | Listed for sale | $330,000+71.9%$115/sqft |
Source: First Weber Inc #1855137 Report a problem | ||
| 10/4/2013 | Sold | $192,000-9.6%$67/sqft |
Source: SCWMLS #1676644 Report a problem | ||
| 6/7/2007 | Sold | $212,400$74/sqft |
Source: Public Record Report a problem | ||
Public tax history
| Year | Property taxes | Tax assessment |
|---|---|---|
| 2025 | $7,243 +2.5% | $341,000 |
| 2024 | $7,066 +11.2% | $341,000 |
| 2023 | $6,354 +1.5% | $341,000 |
| 2022 | $6,259 -4% | $341,000 +45.5% |
| 2021 | $6,519 +0.1% | $234,300 |
| 2020 | $6,512 +3% | $234,300 |
| 2019 | $6,323 +4.2% | $234,300 |
| 2018 | $6,066 | $234,300 +15.2% |
| 2017 | $6,066 +22% | $203,300 |
| 2016 | $4,971 +1.3% | $203,300 |
| 2014 | $4,907 -3.2% | $203,300 |
| 2013 | $5,069 +0.3% | $203,300 |
| 2012 | $5,052 +0.9% | $203,300 |
| 2011 | $5,006 | $203,300 |
| 2010 | -- | $203,300 |
| 2009 | -- | $203,300 |
| 2008 | -- | $203,300 +13.3% |
| 2007 | -- | $179,400 +198.5% |
| 2006 | -- | $60,100 +113.1% |
| 2005 | -- | $28,200 +2720% |
| 2004 | -- | $1,000 |
Find assessor info on the county website
Neighborhood: 53536
Nearby homes
- $434,4005 bd3 ba-- sqft651 Campion Ct, Evansville, WI 53536Off Market
- $424,8004 bd3 ba2.8k sqft667 Campion Ct, Evansville, WI 53536Off Market
- $399,8003 bd2 ba-- sqft664 W Main St, Evansville, WI 53536Off Market

- $395,0003 bd2 ba1.4k sqft672 W Main St, Evansville, WI 53536Off Market
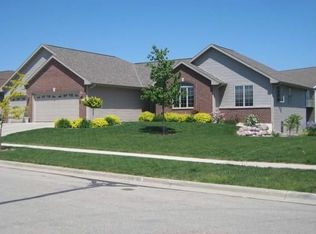
- $360,0003 bd2 ba1.5k sqft658 W Main St, Evansville, WI 53536Sold
- $437,8004 bd3 ba2.5k sqft643 Campion Ct, Evansville, WI 53536Off Market
- $446,7003 bd2 ba1.4k sqft675 Campion Ct, Evansville, WI 53536Off Market
- $400,0003 bd2 ba1.5k sqft656 Campion Ct, Evansville, WI 53536Off Market
Nearby schools
GreatSchools rating
- 5/10Theodore Robinson Intermediate SchoolGrades: 3-5Distance: 0.7 mi
- 6/10J C Mckenna Middle SchoolGrades: 6-8Distance: 0.9 mi
- 7/10Evansville High SchoolGrades: 9-12Distance: 0.9 mi
Schools provided by the listing agent
- Elementary: Levi Leonard
- Middle: Jc Mckenna
- High: Evansville
- District: Evansville
Source: SCWMLS. This data may not be complete. We recommend contacting the local school district to confirm school assignments for this home.
Get a cash offer in 3 minutes
Find out how much your home could sell for in as little as 3 minutes with a no-obligation cash offer.
Estimated market value
$454,300
Get a cash offer in 3 minutes
Find out how much your home could sell for in as little as 3 minutes with a no-obligation cash offer.
Estimated market value
$454,300
- Wisconsin
- Rock County
- Evansville
- 53536
- 659 Campion Ct
Nearby cities
Nearby zip codes
Other Evansville Topics
