Classic Chelsea Woods Single Story Home Built with vision by female custom builder Von Jacobs and cherished by its one original owner, this Chelsea Woods residence in Tuscawilla carries a story of care, light, and possibility. Now, it’s ready for new memories to be made. This 4-bedroom, 2-bathroom home offers over 2,400 square feet of thoughtfully crafted space featuring an open and popular single-story floorplan with a split bedroom design. A classic brick-front exterior sets a timeless tone, complemented by a side-facing, two-car extended garage with a separate door entrance for both curb appeal and functionality. Recent updates bring peace of mind, including a new roof with 50-year shingles and high-wind rating (August 2024) and a new HVAC system (January 2025). Step inside and enjoy the balance of formal and casual spaces—a dining room framed by sunlight, a living room with a picture-perfect view, and a family room where a skylight brightens the heart of the home. A stunning brick fireplace anchors the living area, creating a natural gathering point. The laundry room, equally bright, features a skylight, utility sink, and ample storage for added ease. The kitchen is designed for connection, with Corian countertops, rich wood cabinetry, an island, breakfast bar, and generous storage—perfect for casual mornings and holiday dinners. French doors open to a screened patio with ceiling fan, offering a private view of lush greenery—a peaceful spot for entertaining or everyday relaxation. The bedrooms are designed with privacy in mind thanks to the split plan layout. The primary suite is especially thoughtful, with a walk-in closet plus an additional closet for extra storage. The primary bathroom is very generous in size, featuring dual sinks, a soaking tub framed by windows, a renovated step-free shower, and a private exit to the rear screened lanai—the perfect indoor-outdoor retreat. Living in Tuscawilla means embracing a vibrant lifestyle. The community offers golf, tennis, pickleball, swimming, dining, and a welcoming country club atmosphere. Tuscawilla Country Club (a private club) is just a golf cart ride away, featuring the Tiger Sharks Swim Team and a junior Olympic pool. Nearby Trotwood Park, Sam Smith Park, and Bear Creek Nature Trail offer sports courts, fields, playgrounds, and walking trails. The Cross Seminole Trail runs right through the community, providing opportunities for biking, running, and bird-watching. Neighborhood activities are plentiful, with seasonal favorites such as the Halloween and Winter parades, which bring residents together year after year. Fiber internet is available, and the location provides quick access to UCF, Research Park, Siemens, Lockheed Martin, and the 417. Nearby beaches, Disney, and downtown Orlando ensure daily convenience alongside adventure. This isn’t just a house—it’s the foundation for your next chapter, ready to be shaped into the home you've always imagined.
Sold for $622,000
$622,000
659 CAYUGA DRIVE, WINTER SPRINGS, FL 32708
4beds
2,492sqft
Single Family Residence
Built in 1987
0.34 Acres Lot
$613,600 Zestimate®
$250/sqft
$3,089 Estimated rent
Home value
$613,600
$552,000 - $681,000
$3,089/mo
Zestimate® history
Owner options
List your home for rent
$3,089/mo
Rent Zestimate®
Find your next renter with Zillow Rental Manager. Plus, with online applications, you can quickly screen prospective tenants – for free.
$3,089/mo
Rent Zestimate®
Refinance and save
$4,182/mo
Est. payment
Refinancing to a lower rate could help reduce your monthly payments and save thousands over the life of the loan.
$4,182/mo
Est. payment
Explore your selling options
Work with a Zillow partner agent
Leverage their expertise and Zillow's premium Showcase listings to get your home seen by more buyers.
Get startedList with your own agent
Get your home in front of millions of buyers by listing it on Zillow.
Learn how to do itSell it yourself
Take full control of how buyers see your home on Zillow by listing For Sale by Owner (FSBO).
List your homeWhat's special
Corian countertopsSide-facing two-car extended garageFormal and casual spacesClassic brick-front exteriorStunning brick fireplaceRenovated step-free shower
Zillow last checked:
Listing updated:
Listed by:
Laura Leigh Wood 407-310-4908,
RE/MAX TOWN & COUNTRY REALTY 407-695-2066
Bought with:
Lisa Edwards, 3305204
KELLER WILLIAMS ADVANTAGE REALTY
Leanne McIver, 3297789
KELLER WILLIAMS ADVANTAGE REALTY
Source: Stellar MLS,MLS#: O6337369 Originating MLS: Orlando Regional
Originating MLS: Orlando Regional
Facts & features
Interior
Bedrooms & bathrooms
- Bedrooms: 4
- Bathrooms: 2
- Full bathrooms: 2
Primary bedroom
- Features: Walk-In Closet(s)
- Level: First
- Area: 221 Square Feet
- Dimensions: 13x17
Bedroom 2
- Features: Storage Closet
- Level: First
- Area: 144 Square Feet
- Dimensions: 12x12
Bedroom 3
- Features: Storage Closet
- Level: First
- Area: 120 Square Feet
- Dimensions: 10x12
Bedroom 4
- Features: Storage Closet
- Level: First
- Area: 182 Square Feet
- Dimensions: 14x13
Balcony porch lanai
- Level: First
- Area: 276 Square Feet
- Dimensions: 23x12
Dinette
- Level: First
- Area: 144 Square Feet
- Dimensions: 12x12
Dining room
- Level: First
- Area: 156 Square Feet
- Dimensions: 12x13
Family room
- Level: First
- Area: 361 Square Feet
- Dimensions: 19x19
Kitchen
- Level: First
- Area: 260 Square Feet
- Dimensions: 13x20
Laundry
- Level: First
- Area: 42 Square Feet
- Dimensions: 6x7
Living room
- Level: First
- Area: 228 Square Feet
- Dimensions: 12x19
Heating
- Central
Cooling
- Central Air
Appliances
- Included: Disposal, Microwave, Range, Refrigerator
- Laundry: Inside
Features
- Ceiling Fan(s), High Ceilings, Kitchen/Family Room Combo, Living Room/Dining Room Combo, Open Floorplan, Solid Wood Cabinets
- Flooring: Carpet, Tile
- Doors: French Doors
- Windows: Skylight(s)
- Has fireplace: Yes
- Fireplace features: Family Room, Wood Burning
Interior area
- Total structure area: 3,433
- Total interior livable area: 2,492 sqft
Property
Parking
- Total spaces: 2
- Parking features: Garage - Attached
- Attached garage spaces: 2
Features
- Levels: One
- Stories: 1
- Patio & porch: Rear Porch, Screened
- Exterior features: Lighting, Private Mailbox, Sidewalk
- Has view: Yes
- View description: Trees/Woods
Lot
- Size: 0.34 Acres
- Features: City Lot, Near Golf Course, Sidewalk
Details
- Parcel number: 0821315HS00000860
- Zoning: PUD
- Special conditions: None
Construction
Type & style
- Home type: SingleFamily
- Property subtype: Single Family Residence
Materials
- Block, Brick, Stucco
- Foundation: Block
- Roof: Shingle
Condition
- New construction: No
- Year built: 1987
Utilities & green energy
- Sewer: Public Sewer
- Water: Public
- Utilities for property: Electricity Available, Sewer Available, Water Available
Community & HOA
Community
- Features: Golf Carts OK, Golf, Irrigation-Reclaimed Water, Park, Playground, Sidewalks, Tennis Court(s)
- Pet fee: $0 monthly
- Subdivision: TUSCAWILLA UNIT 14A
HOA
- Has HOA: Yes
Location
- Region: Winter Springs
Financial & listing details
- Price per square foot: $250/sqft
- Tax assessed value: $572,740
- Annual tax amount: $3,323
- Date on market: 9/4/2025
- Cumulative days on market: 4 days
- Listing terms: Cash,Conventional,VA Loan
- Ownership: Fee Simple
- Total actual rent: 0
- Electric utility on property: Yes
- Road surface type: Paved, Asphalt
Price history
| Date | Event | Price |
|---|---|---|
| 10/15/2025 | Sold | $622,000-1.1%$250/sqft |
Source:  Stellar MLS #O6337369 Report a problem Stellar MLS #O6337369 Report a problem | ||
| 9/8/2025 | Pending sale | $629,000$252/sqft |
Source: Stellar MLS #O6337369 Report a problem | ||
| 9/4/2025 | Listed for sale | $629,000$252/sqft |
Source: Stellar MLS #O6337369 Report a problem | ||
Public tax history
| Year | Property taxes | Tax assessment |
|---|---|---|
| 2025 | $3,879 +11.9% | $274,875 +2.9% |
| 2024 | $3,466 +4.3% | $267,128 +3% |
| 2023 | $3,324 +0.8% | $259,348 +3% |
| 2022 | $3,298 -3.6% | $251,794 +3% |
| 2021 | $3,423 +0.9% | $244,460 +1.4% |
| 2020 | $3,394 +1.2% | $241,085 +2.3% |
| 2019 | $3,354 | $235,665 +1.9% |
| 2018 | $3,354 +0.7% | $231,271 +2.1% |
| 2017 | $3,331 +0.7% | $226,514 +1.4% |
| 2016 | $3,307 -1.7% | $223,408 +1.4% |
| 2015 | $3,363 | $220,313 +0.8% |
| 2014 | $3,363 +3.6% | $218,564 +1.5% |
| 2013 | $3,248 +6.2% | $215,334 +1.7% |
| 2012 | $3,059 +2.6% | $211,735 +3% |
| 2011 | $2,982 +9.9% | $205,568 +1.5% |
| 2010 | $2,714 -4.7% | $202,530 +2.7% |
| 2009 | $2,848 +3% | $197,205 +0.1% |
| 2008 | $2,766 +6.1% | $197,008 +3% |
| 2007 | $2,608 -9.1% | $191,270 +2.5% |
| 2006 | $2,870 0% | $186,605 +3% |
| 2005 | $2,870 +1.8% | $181,170 +3% |
| 2004 | $2,821 +0.9% | $175,893 +1.9% |
| 2003 | $2,795 +3.4% | $172,613 +2.4% |
| 2002 | $2,704 +7.6% | $168,567 +4.6% |
| 2000 | $2,513 | $161,080 |
Find assessor info on the county website
Neighborhood: 32708
Nearby homes
- $679,3004 bd3 ba2.3k sqft661 Cayuga Dr, Winter Springs, FL 32708Off Market
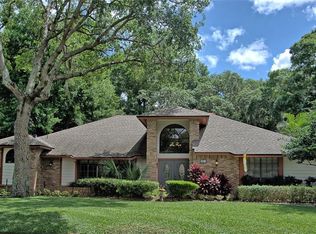
- $737,9004 bd3 ba2.8k sqft657 Cayuga Dr, Winter Springs, FL 32708Off Market
- $597,6004 bd3 ba2.2k sqft652 Saranac Dr, Winter Springs, FL 32708Off Market
- $681,7004 bd3 ba2.4k sqft654 Saranac Dr, Winter Springs, FL 32708Off Market
- $632,5004 bd2 ba2.2k sqft650 Saranac Dr, Winter Springs, FL 32708Sold
- $737,6004 bd3 ba2.7k sqft660 Cayuga Dr, Winter Springs, FL 32708Off Market
- $715,7004 bd3 ba2.5k sqft663 Cayuga Dr, Winter Springs, FL 32708Off Market
- $712,0004 bd2 ba2.4k sqft655 Cayuga Dr, Winter Springs, FL 32708Off Market
Nearby schools
GreatSchools rating
- 8/10Lawton Elementary SchoolGrades: PK-5Distance: 1.6 mi
- 7/10Indian Trails Middle SchoolGrades: 6-8Distance: 2 mi
- 8/10Oviedo High SchoolGrades: 9-12Distance: 0.9 mi
Get a cash offer in 3 minutes
Find out how much your home could sell for in as little as 3 minutes with a no-obligation cash offer.
Estimated market value
$613,600
Get a cash offer in 3 minutes
Find out how much your home could sell for in as little as 3 minutes with a no-obligation cash offer.
Estimated market value
$613,600
- Florida
- Seminole County
- Winter Springs
- 32708
- 659 CAYUGA DRIVE
