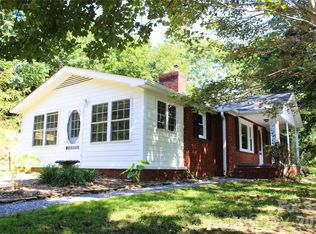
Welcome to Little Switzerland! This bungalow house is your mountain retreat. The land is part of the original Little Switzerland Land Development in 1909! It features a covered front porch with a swing, cozy den with Bark House poplar bark wall panels, warm bedroom with knotty pine walls, screened rear patio with views of the back yard and party lights. Two bedroom, one and a half bath with a upstairs that could be used for additional bed room. Updated kitchen with new wood floor, granite countertops and cast iron farm sink. Tankless gas hot water heater. Back deck for grilling, shed for storage and working, stone fire pit for campfires, mature apple tress, blueberry bushes and raspberries. Park like yard with azaleas, hydrangeas, rhododendrons, peonies, laurel and much more. Walking distance to the Inn and shops, grassy creek waterfall and breath taking views of the Appalachian Mountains. Private hiking trail from the back yard takes you to the Blue Ridge Parkway. Perfect home, vacation or rental. Minutes to everywhere you want to be but without the daily congestion of life
For sale
$293,000
659 Chestnut Grove Rd, Spruce Pine, NC 28777
1beds
1,100sqft
Single Family Residence
Built in 1933
0.8 Acres Lot
$278,300 Zestimate®
$266/sqft
$-- HOA
What's special
Back deck for grilling
- 72 days
- 607
- 40
Zillow last checked:
Listing updated:
Listed by:
Allen Wyde 919-796-1228,
Pinnacle Realty
Source: Doorify MLS,MLS#: 10177653
Facts & features
Interior
Bedrooms & bathrooms
- Bedrooms: 1
- Bathrooms: 2
- Full bathrooms: 1
- 1/2 bathrooms: 1
- Main level bathrooms: 2
- Main level bedrooms: 2
Primary bedroom
- Level: Main
Heating
- Central
Cooling
- Central Air
Appliances
- Included: Dishwasher, Electric Range, Gas Water Heater, Tankless Water Heater
Features
- See Remarks
- Flooring: Wood
- Fireplace features: None
- Common walls with other units/homes: No Common Walls
Interior area
- Total structure area: 1,100
- Total interior livable area: 1,100 sqft
- Finished area above ground: 1,100
- Finished area below ground: 0
Property
Parking
- Total spaces: 6
- Parking features: Open
- Uncovered spaces: 6
Features
- Levels: One
- Stories: 1
- Entry location: Front Door
- Patio & porch: Front Porch, Rear Porch, Screened, See Remarks
- Exterior features: Private Yard, Storage
- Has view: Yes
- View description: Mountain(s)
- Frontage type: See Remarks
Lot
- Size: 0.8 Acres
- Features: Back Yard, Front Yard, Landscaped, See Remarks
Details
- Additional structures: Storage, Workshop
- Parcel number: 078800108053
- Special conditions: Standard
Construction
Type & style
- Home type: SingleFamily
- Architectural style: Bungalow
- Property subtype: Single Family Residence
Materials
- Unknown
- Foundation: Crawlspace
- Roof: Shingle
Condition
- New construction: No
- Year built: 1933
Utilities & green energy
- Sewer: Septic Tank
- Water: Well
Community & HOA
Community
- Features: None
HOA
- Has HOA: No
Location
- Region: Spruce Pine
Financial & listing details
- Price per square foot: $266/sqft
- Tax assessed value: $119,800
- Annual tax amount: $766
- Date on market: 7/2/2026
- Listing agreement: Exclusive Right To Sell
- Listing terms: Cash,Conventional
- Road surface type: Paved
Estimated market value
$278,300
$264,000 - $292,000
$1,462/mo
Price history
| Date | Event | Price |
|---|---|---|
| 7/2/2026 | Listed for sale | $293,000$266/sqft |
Source:  Doorify MLS #10177653 Report a problem Doorify MLS #10177653 Report a problem | ||
| 7/1/2026 | Listing removed | $293,000$266/sqft |
Source: Doorify MLS #10151204 Report a problem | ||
| 3/7/2026 | Listed for sale | $293,000+206.8%$266/sqft |
Source: Doorify MLS #10151204 Report a problem | ||
| 8/14/2013 | Sold | $95,500$87/sqft |
Source: Public Record Report a problem | ||
Public tax history
| Year | Property taxes | Tax assessment |
|---|---|---|
| 2025 | $767 +1.6% | $119,800 |
| 2024 | $755 | $119,800 |
| 2023 | $755 | $119,800 |
| 2022 | $755 +31.1% | $119,800 +35.2% |
| 2021 | $576 | $88,600 |
| 2020 | $576 | $88,600 |
| 2019 | $576 | $88,600 |
| 2018 | $576 -5.6% | $88,600 -5.6% |
| 2017 | $610 +8.3% | $93,900 |
| 2016 | $563 +900% | $93,900 |
| 2015 | $56 -90% | $93,900 |
| 2014 | $563 +8% | $93,900 -17.2% |
| 2013 | $522 | $113,400 |
| 2012 | $522 | $113,400 |
| 2011 | $522 | $113,400 |
| 2010 | -- | $113,400 |
Find assessor info on the county website
Monthly payment
Est. payment
Payment breakdown
Explore the cost of this home by adjusting the details. Changes won't be saved.Climate risks
Neighborhood: 28777
Nearby schools
Schools provided by the listing agent
- Elementary: Alamance Burlington - Marvin B Smith Elementary
- Middle: Alamance Burlington - Broadview Middle
- High: Alamance Burlington - Eastern Alamance High
Source: Doorify MLS. This data may not be complete. We recommend contacting the local school district to confirm school assignments for this home.
- $188,6003 bd1 ba1.2k sqft677 Chestnut Grove Rd, Spruce Pine, NC 28777Off Market
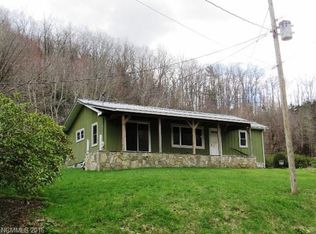
- $62,3003 bd1 ba1.6k sqft631 Chestnut Grove Rd, Spruce Pine, NC 28777Off Market
- $61,500-- bd-- ba-- sqft1203 Grassy Mountain Rd, Spruce Pine, NC 28777Sold
- $747,5004 bd3 ba2.2k sqft1203 Grassy Mountain Rd, Spruce Pine, NC 28777Sold
Similar homes
- $254,0003 bd2 ba1.2k sqft84 English Road, Spruce Pine, NC 28777For Sale
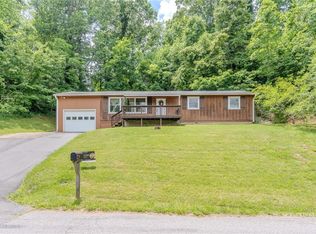 MLS ID #262515, Dylan Ledford. High Country AOR
 - $244,9003 bd2 ba1.1k sqft55 Twin Oaks Ln, Spruce Pine, NC 28777For Sale
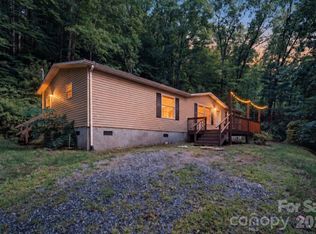
 MLS ID #4404051, Janet Austin, True North Realty. Canopy MLS as distributed by MLS GRID
 - $235,0002 bd2 ba1.6k sqft106 Chapel St, Spruce Pine, NC 28777For Sale
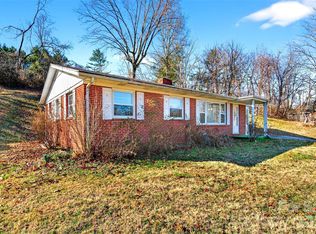 MLS ID #4370999, Kelly Pittman Jones, Proper Realty LLC. Canopy MLS as distributed by MLS GRID
 - $330,0003 bd2 ba1.4k sqft2838 Seven Mile Ridge Rd, Burnsville, NC 28714For Sale
 MLS ID #4407049, Megan Gurley, Whispering Pines Mountain Real Estate. Canopy MLS as distributed by MLS GRID
 - $239,0003 bd1 ba936 sqft96 Thompson Rd, Spruce Pine, NC 28777For SaleMLS ID #4319955, Crystal Garland, RE/MAX RESULTS. Canopy MLS as distributed by MLS GRID
- $244,9003 bd1 ba1k sqft352 Jakes Branch Rd, Spruce Pine, NC 28777For SaleMLS ID #4395876, Alli Buchanan, Dream Mountain Realty. Canopy MLS as distributed by MLS GRID
- $225,0003 bd1 ba1k sqft127 Stafford Rd, Spruce Pine, NC 28777For SaleMLS ID #4387478, Melissa Wright, Carolina Mountain Sales. Canopy MLS as distributed by MLS GRID
- $315,0003 bd2 ba1.4k sqft195 Banjo Branch Rd, Burnsville, NC 28714For SaleMLS ID #4420651, Mary Blevins, Dream Mountain Realty. Canopy MLS as distributed by MLS GRID
- $149,5002 bd2 ba950 sqft572 Blue Ridge Gem Mine Rd, Spruce Pine, NC 28777For SaleMLS ID #4386753, Connie Ray, Foxfire Real Estate, LLC. Canopy MLS as distributed by MLS GRID
- $174,9993 bd1 ba1.2k sqft440 Us Highway 19e, Spruce Pine, NC 28777For SaleMLS ID #4412665, Thomas Worley, Asheworth Group WNC Real Estate LLC. Canopy MLS as distributed by MLS GRID
- $274,5003 bd1 ba1.1k sqft40 Double Island Rd, Burnsville, NC 28714For SaleMLS ID #4400038, Joe Sasek III, JUNE JEROME REALTY. Canopy MLS as distributed by MLS GRID
- $245,0002 bd2 ba975 sqft21 Bear Cub Dr, Spruce Pine, NC 28777For SaleMLS ID #4410886, Connie Ray, Foxfire Real Estate, LLC. Canopy MLS as distributed by MLS GRID
- $325,0003 bd1 ba1k sqft5513 Old Linville Rd, Marion, NC 28752For SaleMLS ID #4389677, Rhonda Edge, Edge Real Estate Services. Canopy MLS as distributed by MLS GRID
- $299,0002 bd2 ba886 sqft24 Baldridge Dr, Burnsville, NC 28714For SaleMLS ID #4370336, Melissa Miller, Absolute Bespoke Properties LLC. Canopy MLS as distributed by MLS GRID
- $299,0003 bd1 ba1k sqft121 Dale Earnhardt Dr, Burnsville, NC 28714For SaleMLS ID #4377542, Ralph Harvey, Listwithfreedom.com Inc. Canopy MLS as distributed by MLS GRID
- $274,9002 bd2 ba780 sqft33 Tennis Court Rd, Burnsville, NC 28714For SaleMLS ID #4403097, Stephanie Johnson, Mountain Adventure Realty. Canopy MLS as distributed by MLS GRID
