Skip main navigation
Sold for $529,000
  • $529,000

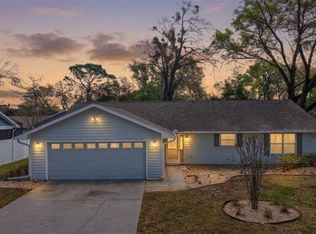
    659 Clark Ct, Mount Dora, FL 32757

    3beds
    2,410sqft
    Single Family Residence
    Built in 1987
    0.35 Acres Lot
    $544,800 Zestimate®
    $220/sqft
    $2,760 Estimated rent

    Home value

    $544,800

    $474,000 - $627,000

    $2,760/mo

    Zestimate® history
    Loading
    Loading...

    Owner options

    List your home for rent

    $2,760/mo

    Rent Zestimate®

    Find your next renter with Zillow Rental Manager. Plus, with online applications, you can quickly screen prospective tenants – for free.

    Learn more

    $2,760/mo

    Rent Zestimate®

    Refinance and save

    $3,568/mo

    Est. payment

    Refinancing to a lower rate could help reduce your monthly payments and save thousands over the life of the loan.

    See today's rates

    $3,568/mo

    Est. payment

    Explore your selling options

    Work with a Zillow partner agent

    Leverage their expertise and Zillow's premium Showcase listings to get your home seen by more buyers.

    Get started

    List with your own agent

    Get your home in front of millions of buyers by listing it on Zillow.

    Learn how to do it

    Sell it yourself

    Take full control of how buyers see your home on Zillow by listing For Sale by Owner (FSBO).

    List your home

    What's special

    Welcome to 659 Clarks Court, a beautifully updated home located in the desirable Highlands of Mount Dora, just a short distance from the vibrant downtown area. This charming 3-bedroom, 2.5-bathroom residence, offering 2,088 sq. ft. of living space, combines modern updates with timeless elegance. This home features a spacious and sophisticated open floor plan highlighted by vaulted ceilings and a cozy gas fireplace, perfect for creating a warm and inviting atmosphere. The kitchen, which boasts stainless appliances, is designed for both functionality and style, making it ideal for both everyday cooking and entertaining. The large master suite serves as a private retreat, complete with a walk-in closet and en suite bathroom featuring dual vanities and a luxurious glass-enclosed walk-in shower. Each of the additional bedrooms offers private access to its own bathroom, ensuring comfort and convenience for family members or guests. One of the standout features is the guest bath, which opens through French doors to a secluded garden courtyard, offering a peaceful outdoor escape. The sunroom is a versatile space with expansive views of the backyard, making it the perfect spot for an artist’s studio, a reading nook, or a home office. This home is move-in ready and designed to provide comfort and style for years to come. Don’t miss the opportunity to make this exceptional property your new home!

    Zillow last checked:

    Listing updated:

    Listing Provided by:

    James Clark 407-701-2122,

    CENTURY 21 ALTON CLARK 407-636-4637

    Bought with:

    Rachel Parisian, 3390893

    FOLIO REALTY LLC

    Source: Stellar MLS,MLS#: O6229847MLS LogoOriginating MLS: Orlando Regional

    Facts & features

    Interior

    Bedrooms & bathrooms
    • Bedrooms: 3
    • Bathrooms: 3
    • Full bathrooms: 2
    • 1/2 bathrooms: 1
    Primary bedroom
    • Features: Walk-In Closet(s)
    • Level: First
    • Dimensions: 16x22
    Bedroom 2
    • Features: Built-in Closet
    • Level: First
    • Dimensions: 13x13
    Bedroom 3
    • Features: Built-in Closet
    • Level: First
    • Dimensions: 13x10
    Primary bathroom
    • Level: First
    • Dimensions: 16x7
    Kitchen
    • Level: First
    • Dimensions: 13x12
    Laundry
    • Level: First
    Living room
    • Level: First
    • Dimensions: 19x31
    Heating
    • Central, Heat Pump
    Cooling
    • Central Air
    Appliances
    • Included: Dishwasher, Microwave, Range, Refrigerator
    • Laundry: Inside, Laundry Room
    Features
    • Ceiling Fan(s), High Ceilings, Vaulted Ceiling(s), Walk-In Closet(s)
    • Flooring: Carpet, Ceramic Tile
    • Has fireplace: Yes
    • Fireplace features: Gas, Living Room
    Interior area
    • Total structure area: 2,982
    • Total interior livable area: 2,410 sqft

    Property

    Parking
    • Total spaces: 2
    • Parking features: Garage Door Opener
    • Attached garage spaces: 2
    Features
    • Levels: One
    • Stories: 1
    • Patio & porch: Deck, Patio, Porch
    • Exterior features: Irrigation System, Rain Gutters
    Lot
    • Size: 0.35 Acres
    • Dimensions: 114 x 134
    • Features: Cul-De-Sac, City Lot, Level
    Details
    • Parcel number: 301927192500001600
    • Zoning: R-1A
    • Special conditions: None

    Construction

    Type & style
    • Home type: SingleFamily
    • Architectural style: Contemporary
    • Property subtype: Single Family Residence
    Materials
    • Wood Frame
    • Foundation: Slab
    • Roof: Shingle
    Condition
    • New construction: No
    • Year built: 1987

    Utilities & green energy

    • Sewer: Public Sewer
    • Water: Public
    • Utilities for property: Cable Connected, Public

    Community & neighborhood

    Location
    • Region: Mount Dora
    • Subdivision: MOUNT DORA HIGHLANDS MOUNT DORA

    HOA & financial

    HOA
    • Has HOA: Yes
    • HOA fee: $37 monthly
    • Association name: Leon Libby
    • Association phone: 352-409-7095
    Other fees
    • Pet fee: $0 monthly
    Other financial information
    • Total actual rent: 0

    Other

    Other facts
    • Listing terms: Cash,Conventional,VA Loan
    • Ownership: Fee Simple
    • Road surface type: Asphalt

    Price history

    DateEventPrice
    10/25/2024Sold$529,000+1.8%$220/sqft
    Source: Stellar MLS #O6229847 Report a problem
    9/7/2024Pending sale$519,900$216/sqft
    Source: Stellar MLS #O6229847 Report a problem
    8/31/2024Price change$519,900-1.9%$216/sqft
    Source: Stellar MLS #O6229847 Report a problem
    8/16/2024Listed for sale$529,900$220/sqft
    Source: Stellar MLS #O6229847 Report a problem

    Public tax history

    Tax history is unavailable.

    Neighborhood: 32757

    Nearby schools

    GreatSchools rating
    Schools provided by the listing agent
    • Elementary: Triangle Elem
    • Middle: Mount Dora Middle
    • High: Mount Dora High

    Source: Stellar MLS. This data may not be complete. We recommend contacting the local school district to confirm school assignments for this home.

    Get a cash offer in 3 minutes
    Find out how much your home could sell for in as little as 3 minutes with a no-obligation cash offer.
    Estimated market value
    $544,800
    Get a cash offer in 3 minutes
    Find out how much your home could sell for in as little as 3 minutes with a no-obligation cash offer.
    Estimated market value
    $544,800