Skip main navigation
Off market
Street View
  • $403,700

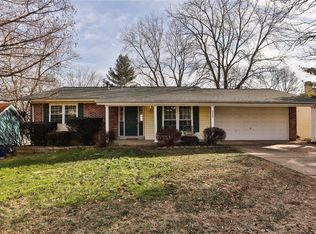
    659 Clear Creek Ct, Ballwin, MO 63021

    3beds
    2baths
    2,122sqft
    SingleFamily
    Built in 1978
    9,016 Square Feet Lot
    $403,700 Zestimate®
    $190/sqft
    $2,577 Estimated rent

    Home value

    $403,700

    $379,000 - $428,000

    $2,577/mo

    Zestimate® history
    Loading
    Loading...

    Owner options

    List your home for rent

    $2,577/mo

    Rent Zestimate®

    Find your next renter with Zillow Rental Manager. Plus, with online applications, you can quickly screen prospective tenants – for free.

    Learn more

    $2,577/mo

    Rent Zestimate®

    Refinance and save

    $2,566/mo

    Est. payment

    Refinancing to a lower rate could help reduce your monthly payments and save thousands over the life of the loan.

    See today's rates

    $2,566/mo

    Est. payment

    Explore your selling options

    Work with a Zillow partner agent

    Leverage their expertise and Zillow's premium Showcase listings to get your home seen by more buyers.

    Get started

    List with your own agent

    Get your home in front of millions of buyers by listing it on Zillow.

    Learn how to do it

    Sell it yourself

    Take full control of how buyers see your home on Zillow by listing For Sale by Owner (FSBO).

    List your home

    What's special

    Spacious 1 story home situated on a quiet cul-de-sac lot in the popular Westglen South subdivision. Home features a formal living room and separate dining room. Updated kitchen with great cabinet space, quartz countertops, stainless steel undermount sink, smooth top range, built in microwave and dishwasher, stylish tile back splash, pendent lights, crown molding, ceiling fan, pantry and breakfast bar area. Kitchen opens to family room with a brick wood burning fireplace converted to gas logs, ceiling fan and door to back yard deck with stairs to back yard. Huge main floor master bedroom with sitting area and two large walk in closets. Master bath has neutral dcor. Upstairs there 2 more large bedrooms and full bathroom. Walk out lower level to fenced back yard. Furnishings negotiable to make it even easier to move in! City of Ballwin amenities-parks, swimming pools, golf, exercise gym and more! AAA Parkway School District. Ballwin occupancy inspection completed. Home warranty included.

    This property is off market, which means it's not currently listed for sale or rent on Zillow. This may be different from what's available on other websites or public sources.

    Facts & features

    Interior

    Bedrooms & bathrooms
    • Bedrooms: 3
    • Bathrooms: 2
    Heating
    • Forced air, Other
    Cooling
    • Central, Other
    Appliances
    • Included: Dishwasher, Garbage disposal, Range / Oven
    Features
    • Has fireplace: Yes
    Interior area
    • Total interior livable area: 2,122 sqft

    Property

    Parking
    • Total spaces: 2
    • Parking features: Garage - Attached
    Features
    • Exterior features: Brick
    Lot
    • Size: 9,016 sqft
    Details
    • Parcel number: 24S330853

    Construction

    Type & style
    • Home type: SingleFamily
    Materials
    • Roof: Other
    Condition
    • Year built: 1978

    Community & neighborhood

    Location
    • Region: Ballwin

    HOA & financial

    HOA
    • Has HOA: Yes
    • HOA fee: $4 monthly

    Price history

    DateEventPrice
    3/30/2015Sold--
    Source: MARIS #15001948 Report a problem
    2/4/2015Price change$205,000-2.4%$97/sqft
    Source: Coldwell Banker Gundaker - Chesterfield / Wildwood #15001948 Report a problem
    1/15/2015Price change$210,000-6.7%$99/sqft
    Source: Coldwell Banker Gundaker - Chesterfield / Wildwood #15001948 Report a problem
    1/1/2015Price change$225,000-1.7%$106/sqft
    Source: More, Realtors #14065173 Report a problem
    12/3/2014Listed for sale$229,000$108/sqft
    Source: More, Realtors #14065173 Report a problem

    Public tax history

    YearProperty taxesTax assessment
    2025$4,188 +2.2%$68,230 +7.9%
    2024$4,099 +1.4%$63,250
    2023$4,042 +16.3%$63,250 +28.1%
    2022$3,475 +0.6%$49,380
    2021$3,455 -5.5%$49,380 -0.4%
    2020$3,657 +8.5%$49,560
    2019$3,372 $49,560 +15.6%
    2018$3,372 $42,860
    2017$3,372 +2.9%$42,860 +11.8%
    2016$3,276 +6.4%$38,320
    2015$3,080 $38,320 +14%
    2014$3,080 +16.2%$33,610
    2013$2,651 $33,610 -15.2%
    2012-- $39,650
    2011-- $39,650 -4.4%
    2010$2,841 +4.5%$41,460
    2009$2,718 +0.5%$41,460 -3.5%
    2008$2,703 +17.7%$42,960
    2007$2,297 $42,960 +23.8%
    2006$2,297 -0.1%$34,700
    2005$2,299 $34,700 +11.7%
    2003-- $31,070 +4.6%
    2002$1,999 +28.7%$29,700
    2001$1,553 $29,700

    Find assessor info on the county website

    Neighborhood: 63021

    Nearby schools

    GreatSchools rating
    Schools provided by the listing agent
    • Elementary: Oak Brook Elem.
    • Middle: South Middle
    • High: Parkway South High
    • District: Parkway C-2

    Source: The MLS. This data may not be complete. We recommend contacting the local school district to confirm school assignments for this home.

    Get a cash offer in 3 minutes
    Find out how much your home could sell for in as little as 3 minutes with a no-obligation cash offer.
    Estimated market value
    $403,700
    Get a cash offer in 3 minutes
    Find out how much your home could sell for in as little as 3 minutes with a no-obligation cash offer.
    Estimated market value
    $403,700