This property is not currently displayed as for sale or rent on Zillow. This may be different from what's on other websites or public sources.
Off market
Zestimate®
$573,100
659 Coniston Drive, Leland, NC 28451
5beds
2,859sqft
Single Family Residence
Built in 2013
10,676 Square Feet Lot
$573,100 Zestimate®
$200/sqft
$2,762 Estimated rent
Home value
$573,100
$539,000 - $607,000
$2,762/mo
Zestimate® history
Owner options
List your home for rent
$2,762/mo
Rent Zestimate®
Find your next renter with Zillow Rental Manager. Plus, with online applications, you can quickly screen prospective tenants – for free.
$2,762/mo
Rent Zestimate®
Refinance and save
$4,044/mo
Est. payment
Refinancing to a lower rate could help reduce your monthly payments and save thousands over the life of the loan.
$4,044/mo
Est. payment
Explore your selling options
Work with a Zillow partner agent
Leverage their expertise and Zillow's premium Showcase listings to get your home seen by more buyers.
Get startedList with your own agent
Get your home in front of millions of buyers by listing it on Zillow.
Learn how to do itSell it yourself
Take full control of how buyers see your home on Zillow by listing For Sale by Owner (FSBO).
List your homeWhat's special
Zillow last checked:
Listing updated:
Listed by:
Danita Mitchell,
D.R. Horton, Inc.
Bought with:
Karen S Schwartz
Coldwell Banker Sea Coast Advantage-Leland
Source: Hive MLS,MLS#: 30492413 Originating MLS: Cape Fear Realtors MLS, Inc.
Originating MLS: Cape Fear Realtors MLS, Inc.Facts & features
Interior
Bedrooms & bathrooms
- Bedrooms: 5
- Bathrooms: 2
- Full bathrooms: 2
Rooms
- Room types: Dining Room, Living Room, Master Bedroom, Bedroom 1, Bedroom 2, Bedroom 3, Bedroom 4, Bonus Room, Other
Primary bedroom
- Description: 18.60x13 Level: Down- 1st Floor
- Level: First
- Dimensions: 18.6 x 13
Bedroom 1
- Description: 11.10x11 Level: Up- 2nd Floor
- Level: Second
- Dimensions: 11.1 x 11
Bedroom 2
- Description: 11.30x11.60 Level: Up- 2nd Floor
- Level: Second
- Dimensions: 11.3 x 11.6
Bedroom 3
- Description: 13.40x15.50 Level: Up- 2nd Floor
- Level: Second
- Dimensions: 13.4 x 15.5
Bedroom 4
- Description: 14x12.60 Level: Up- 2nd Floor
- Level: Second
- Dimensions: 14 x 12.6
Bonus room
- Description: 14.60x27.20 Level: Up- 2nd Floor
- Level: Second
- Dimensions: 14.6 x 27.2
Dining room
- Description: 8.10x10.10 Level: Down- 1st Floor
- Level: First
- Dimensions: 8.1 x 10.1
Kitchen
- Description: 9x9 Level: Down- 1st Floor
- Level: First
- Dimensions: 9 x 9
Living room
- Description: 17.50x20.50 Level: Down- 1st Floor
- Level: First
- Dimensions: 17.5 x 20.5
Other
- Description: 12.50x9.30 Level: Down- 1st Floor
- Level: First
- Dimensions: 12.5 x 9.3
Heating
- Forced Air
Cooling
- Central Air
Features
- Basement: None
- Has fireplace: No
- Fireplace features: None
Interior area
- Total structure area: 2,859
- Total interior livable area: 2,859 sqft
Property
Features
- Levels: Two
- Stories: 2
- Pool features: None
Lot
- Size: 10,676 Square Feet
- Features: Corner Lot
Details
- Zoning: PUD
Construction
Type & style
- Home type: SingleFamily
- Property subtype: Single Family Residence
Materials
- Stone
- Foundation: Slab
- Roof: Shingle
Condition
- New construction: Yes
- Year built: 2013
Details
- Warranty included: Yes
Community & HOA
Community
- Subdivision: Hawkeswater at the River
HOA
- Has HOA: Yes
- Amenities included: Clubhouse, Pool, Fitness Center, Maintenance Common Areas, Maintenance Roads, Management
- HOA fee: $500 annually
Location
- Region: Leland
Financial & listing details
- Price per square foot: $200/sqft
- Date on market: 6/19/2013
- Cumulative days on market: 1 day
- Listing agreement: Exclusive Right To Sell
- Listing terms: Cash,Conventional,FHA,VA Loan
Price history
| Date | Event | Price |
|---|---|---|
| 11/26/2013 | Sold | $335,775$117/sqft |
Source:  Hive MLS #30492413 Report a problem Hive MLS #30492413 Report a problem | ||
Public tax history
Tax history is unavailable.
Neighborhood: 28451
Nearby homes
- $616,8005 bd3 ba3k sqft659 Coniston Dr SE, Leland, NC 28451Off Market
- $455,0004 bd2 ba2k sqft646 Coniston Dr, Leland, NC 28451Off Market
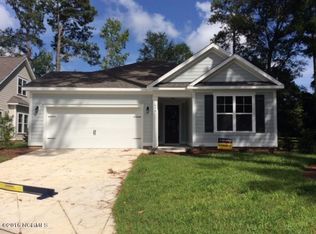
- $595,8005 bd3 ba3.3k sqft639 Coniston Dr SE, Leland, NC 28451Off Market
- $798,0005 bd3 ba4.4k sqft660 Coniston Dr SE, Leland, NC 28451Off Market
- $624,9005 bd2 ba3.5k sqft635 Coniston Dr, Leland, NC 28451Off Market
- $620,9004 bd3 ba3.1k sqft668 Coniston Dr Se, leland, NC 28451Off Market
- $609,4005 bd3 ba3.5k sqft635 Coniston Dr SE, Leland, NC 28451Off Market
- $557,2003 bd2 ba3k sqft642 Coniston Dr SE, Leland, NC 28451Off Market
Nearby schools
GreatSchools rating
- 5/10Belville ElementaryGrades: PK-5Distance: 0.3 mi
- 3/10Leland MiddleGrades: 6-8Distance: 3.2 mi
- 4/10North Brunswick HighGrades: 9-12Distance: 2.9 mi
Schools provided by the listing agent
- Elementary: Belville
Source: Hive MLS. This data may not be complete. We recommend contacting the local school district to confirm school assignments for this home.
Get a cash offer in 3 minutes
Find out how much your home could sell for in as little as 3 minutes with a no-obligation cash offer.
Estimated market value
$573,100
Get a cash offer in 3 minutes
Find out how much your home could sell for in as little as 3 minutes with a no-obligation cash offer.
Estimated market value
$573,100
- North Carolina
- Brunswick County
- Leland
- 28451
- 659 Coniston Drive
