Enjoy summer living with this beautifully maintained ranch featuring an in-ground pool, situated on over an acre in Montgomery Township just outside of Ashland. Offering over 2,400 sq ft of main-level living space including a finished lower level, this property combines comfort, space, and outdoor enjoyment. The main level showcases a bright and inviting layout with a welcoming foyer and spacious living room! The living room features an electric fireplace and bay window allowing lots of natural light. Additionally, enjoy a four-season sunroom is connected to the living area, providing additional living space and views of the backyard pool area. The kitchen offers an eat-in bar, pantry, and ample cabinetry, opening to the dining area for a functional flow ideal for everyday living and entertaining. All Appliances Stay! The home features 4 bedrooms, including a primary suite with private bath, all conveniently located on the main level. The finished lower level adds even more versatility with a large recreation/family room, along with a utility room that includes laundry and additional storage space. Step outside to a backyard designed for relaxation and entertaining, complete with an in-ground pool, patio area, and vinyl privacy fencing, all surrounded by mature trees. A detached 14x34 storage outbuilding provides excellent space for storage, workshop, or hobby use. Additional highlights include a 2-car garage, circular driveway, brick patio with fire pit, central air, forced air heat pump, and numerous updates throughout. Located in Montgomery Township, this property offers a rare combination of indoor comfort and outdoor lifestyle—schedule your showing today.
Closed
$380,000
659 County Road 1302, Ashland, OH 44805
4beds
2,480sqft
Single Family Residence
Built in 1954
1.34 Acres Lot
$355,800 Zestimate®
$153/sqft
$1,892 Estimated rent
Home value
$355,800
$338,000 - $374,000
$1,892/mo
Zestimate® history
Owner options
List your home for rent
$1,892/mo
Rent Zestimate®
Find your next renter with Zillow Rental Manager. Plus, with online applications, you can quickly screen prospective tenants – for free.
$1,892/mo
Rent Zestimate®
Refinance and save
$2,388/mo
Est. payment
Refinancing to a lower rate could help reduce your monthly payments and save thousands over the life of the loan.
$2,388/mo
Est. payment
Explore your selling options
Work with a Zillow partner agent
Leverage their expertise and Zillow's premium Showcase listings to get your home seen by more buyers.
Get startedList with your own agent
Get your home in front of millions of buyers by listing it on Zillow.
Learn how to do itSell it yourself
Take full control of how buyers see your home on Zillow by listing For Sale by Owner (FSBO).
List your homeWhat's special
Electric fireplaceIn-ground poolVinyl privacy fencingFinished lower levelBright and inviting layoutWelcoming foyerCircular driveway
Zillow last checked:
Listing updated:
Listed by:
Rebecca L Cope 330-621-2609 rcopesellshomes@gmail.com,
RE/MAX Infinity
Bought with:
Brendan Kilbane, 2021003060
Keller Williams Citywide
Source: MLS Now,MLS#: 5206636 Originating MLS: Akron Cleveland Association of REALTORS
Originating MLS: Akron Cleveland Association of REALTORSFacts & features
Interior
Bedrooms & bathrooms
- Bedrooms: 4
- Bathrooms: 2
- Full bathrooms: 2
- Main level bathrooms: 2
- Main level bedrooms: 4
Primary bedroom
- Level: First
- Dimensions: 17 x 17
Bedroom
- Level: First
- Dimensions: 13 x 11
Bedroom
- Level: First
- Dimensions: 10 x 13
Bedroom
- Level: First
- Dimensions: 17 x 10
Primary bathroom
- Level: First
- Dimensions: 10 x 11
Bathroom
- Level: First
- Dimensions: 10 x 7
Dining room
- Level: First
- Dimensions: 17 x 9
Entry foyer
- Level: First
- Dimensions: 6 x 11
Kitchen
- Level: First
- Dimensions: 17 x 11
Living room
- Level: First
- Dimensions: 15 x 23
Recreation
- Level: Basement
- Dimensions: 21 x 21
Sunroom
- Level: First
- Dimensions: 15 x 8
Utility room
- Level: Basement
- Dimensions: 18 x 23
Heating
- Electric, Forced Air, Heat Pump
Cooling
- Central Air
Appliances
- Included: Dishwasher, Range, Refrigerator
- Laundry: In Basement
Features
- Bookcases, Double Vanity, Entrance Foyer, Primary Downstairs, Pantry, Natural Woodwork
- Basement: Partially Finished
- Number of fireplaces: 1
- Fireplace features: Electric, Insert, Living Room
Interior area
- Total structure area: 2,480
- Total interior livable area: 2,480 sqft
- Finished area above ground: 2,040
- Finished area below ground: 440
Property
Parking
- Total spaces: 2
- Parking features: Attached, Circular Driveway, Garage Faces Front, Garage
- Attached garage spaces: 2
Features
- Levels: One
- Stories: 1
- Patio & porch: Patio
- Has private pool: Yes
- Pool features: Fenced, Electric Heat, In Ground, Pool Cover, Vinyl
- Fencing: Electric,Vinyl
- Has view: Yes
- View description: Pool
Lot
- Size: 1.34 Acres
- Dimensions: 1.337
- Features: Back Yard
Details
- Additional parcels included: I250110005200
- Parcel number: I250110005100
- Special conditions: Standard
Construction
Type & style
- Home type: SingleFamily
- Architectural style: Ranch
- Property subtype: Single Family Residence
Materials
- Vinyl Siding
- Roof: Asphalt,Fiberglass
Condition
- Year built: 1954
Utilities & green energy
- Sewer: Septic Tank
- Water: Well
Community & HOA
HOA
- Has HOA: No
Location
- Region: Ashland
Financial & listing details
- Price per square foot: $153/sqft
- Tax assessed value: $284,050
- Annual tax amount: $3,521
- Date on market: 5/5/2026
- Cumulative days on market: 57 days
- Listing terms: Cash,Conventional,FHA
Price history
| Date | Event | Price |
|---|---|---|
| 7/6/2026 | Pending sale | $369,900-2.7%$149/sqft |
Source:  MLS Now #5206636 Report a problem MLS Now #5206636 Report a problem | ||
| 7/1/2026 | Sold | $380,000+2.7%$153/sqft |
Source: MLS Now #5206636 Report a problem | ||
| 5/5/2026 | Listed for sale | $369,900+4.6%$149/sqft |
Source: MLS Now #5206636 Report a problem | ||
| 3/11/2025 | Sold | $353,500-3.2%$143/sqft |
Source: MLS Now #5086104 Report a problem | ||
| 1/24/2025 | Pending sale | $365,000$147/sqft |
Source:  MAR #9065569 Report a problem MAR #9065569 Report a problem | ||
| 12/9/2024 | Price change | $365,000-3.7%$147/sqft |
Source: Ashland BOR #229087 Report a problem | ||
| 11/20/2024 | Listed for sale | $379,000+89.6%$153/sqft |
Source: Ashland BOR #229087 Report a problem | ||
| 8/6/2019 | Listing removed | $199,900$81/sqft |
Source: Coldwell Banker Ward Real Estate #221717 Report a problem | ||
| 8/5/2019 | Price change | $199,900-4.8%$81/sqft |
Source: Coldwell Banker Ward Real Estate #221717 Report a problem | ||
| 7/16/2019 | Listed for sale | $209,900+23.5%$85/sqft |
Source: Coldwell Banker Ward Real Estate #221717 Report a problem | ||
| 8/14/2014 | Sold | $169,900-4.6%$69/sqft |
Source: Agent Provided Report a problem | ||
| 5/30/2014 | Pending sale | $178,000$72/sqft |
Source: RE/MAX Towne & Country Realty #3603023 Report a problem | ||
| 3/28/2014 | Listed for sale | $178,000$72/sqft |
Source: RE/MAX Towne & Country Realty #3603023 Report a problem | ||
Public tax history
| Year | Property taxes | Tax assessment |
|---|---|---|
| 2025 | $3,521 -0.3% | $99,420 |
| 2024 | $3,532 0% | $99,420 |
| 2023 | $3,532 +9.4% | $99,420 +40% |
| 2022 | $3,230 +5.2% | $71,020 |
| 2021 | $3,070 | $71,020 |
| 2020 | $3,070 +21% | $71,020 +31.2% |
| 2019 | $2,537 -0.3% | $54,120 |
| 2018 | $2,546 +11.4% | $54,120 |
| 2017 | $2,286 | $54,120 +13% |
| 2016 | $2,286 +0.9% | $47,900 |
| 2015 | $2,265 -11.2% | $47,900 -9.7% |
| 2013 | $2,552 +1.6% | $53,070 |
| 2012 | $2,512 +7.4% | $53,070 |
| 2011 | $2,338 -4.3% | $53,070 -10% |
| 2010 | $2,443 | $58,970 |
Find assessor info on the county website
Neighborhood: 44805
Nearby homes
- $1,460-- bd-- ba-- sqft659 County Road 1302, Ashland, OH 44805Off Market
- $200,8003 bd1 ba1.1k sqft660 County Road 1302, Ashland, OH 44805Off Market
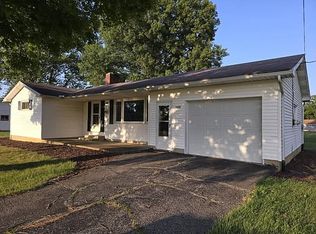
- $315,0004 bd3 ba2.3k sqft661 County Road 1302, Ashland, OH 44805Sold
- $375,0004 bd-- ba1.9k sqft656 County Road 1302, Ashland, OH 44805Sold
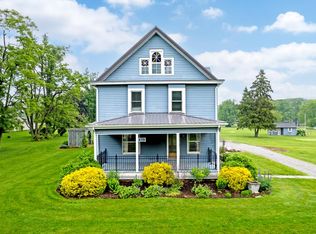
- $397,8004 bd3 ba2k sqft657 County Road 1302, Ashland, OH 44805Off Market
- $318,6003 bd2 ba1.3k sqft653 County Road 1302, Ashland, OH 44805Off Market
- $357,8003 bd3 ba2.1k sqft1306 Township Road 653, Ashland, OH 44805Off Market
- $311,6003 bd2 ba1.4k sqft662 County Road 1302, Ashland, OH 44805Off Market
Nearby schools
GreatSchools rating
- 10/10Osborn Elementary SchoolGrades: PK-3Distance: 2.6 mi
- 7/10Ashland Middle SchoolGrades: 6-8Distance: 4.2 mi
- 7/10Ashland High SchoolGrades: 9-12Distance: 4.1 mi
Schools provided by the listing agent
- District: Ashland CSD - 301
Source: MLS Now. This data may not be complete. We recommend contacting the local school district to confirm school assignments for this home.


Get pre-qualified for a loan
At Zillow Home Loans, we can pre-qualify you in as little as 5 minutes with no impact to your credit score.An equal housing lender. NMLS #10287.
Sell for more on Zillow
Get a Zillow Showcase℠ listing at no additional cost and you could sell for .
$355,800
2% more
+$7,116
With Zillow Showcase(estimated)
$362,916
- Ohio
- Ashland County
- Ashland
- 44805
- 659 County Road 1302
Nearby cities
Nearby neighborhoods
Nearby zip codes
Other Ashland Topics
