Set along a premier deep-water lakefront setting with private dock access and designed
for unforgettable gatherings, this extraordinary mountain estate blends luxury,
craftsmanship, and lifestyle on a grand scale. A visionary custom lower-level addition, born
from a collaboration between inspired ownership and respected builder design vision,
creates an experience all its own. Thoughtfully designed as a luxury mountain clubhouse
retreat, it features game and entertainment spaces, a wine tasting area, sauna, a
spectacular handcrafted timber 12-bunk sleeping hall with adjoining full bath
accommodations, an additional custom powder room, and expansive glass doors opening
seamlessly to the oversized spa, lakeside patio, and steps leading directly to the private
dock and water’s edge.
The main level was designed for gathering, centered around a spacious great room and
chef-inspired kitchen with pantry and adjoining laundry, all opening to an expansive
entertainment deck positioned to capture the lakefront setting. A lakeside primary suite
with en suite bath creates a private retreat, while an additional full guest bath adds
convenience for family and visitors.
Upstairs, an additional lakeside primary suite is joined by four en suite guest bedrooms, a
family and game lounge with bar, and the added convenience of a second laundry
area—creating a thoughtfully designed upper retreat for hosting on a grand scale.
Where luxury mountain living, unforgettable entertaining, and the ultimate lakefront
lifestyle come together on a grand scale.
Sold for $5,520,000
Listed by: RE/MAX BIG BEAR • John Carmody • Contact: johnteamcarmody@gmail.com
Bought with: eXp Realty of Southern California
$5,520,000
659 Cove Dr, Big Bear Lake, CA 92315
7beds
7,762sqft
Single Family Residence
Built in 2014
0.34 Acres Lot
$5,518,800 Zestimate®
$711/sqft
$4,499 Estimated rent
Home value
$5,518,800
$5.24M - $5.79M
$4,499/mo
Zestimate® history
Owner options
List your home for rent
$4,499/mo
Rent Zestimate®
Find your next renter with Zillow Rental Manager. Plus, with online applications, you can quickly screen prospective tenants – for free.
$4,499/mo
Rent Zestimate®
Refinance and save
$34,793/mo
Est. payment
Refinancing to a lower rate could help reduce your monthly payments and save thousands over the life of the loan.
$34,793/mo
Est. payment
Explore your selling options
Work with a Zillow partner agent
Leverage their expertise and Zillow's premium Showcase listings to get your home seen by more buyers.
Get startedList with your own agent
Get your home in front of millions of buyers by listing it on Zillow.
Learn how to do itSell it yourself
Take full control of how buyers see your home on Zillow by listing For Sale by Owner (FSBO).
List your homeWhat's special
Zillow last checked:
Listing updated:
Listed by:
John Carmody DRE #01328298 johnteamcarmody@gmail.com,
RE/MAX BIG BEAR,
Nicholas LaBate DRE #02042654,
RE/MAX BIG BEAR
Bought with:
Michael Hoffman, DRE #01760704
eXp Realty of Southern California
Source: CRMLS,MLS#: IG26110129 Originating MLS: California Regional MLS
Originating MLS: California Regional MLSFacts & features
Interior
Bedrooms & bathrooms
- Bedrooms: 7
- Bathrooms: 9
- Full bathrooms: 8
- 1/2 bathrooms: 1
- Main level bathrooms: 2
- Main level bedrooms: 2
Rooms
- Room types: Family Room, Game Room, Great Room, Kitchen, Laundry, Loft, Living Room, Primary Bedroom, Other, Recreation, Sauna, Wine Cellar
Primary bedroom
- Features: Main Level Primary
Heating
- Central
Cooling
- None
Appliances
- Included: Dishwasher, Disposal, Gas Oven, Gas Range, Microwave, Refrigerator
- Laundry: Laundry Room, See Remarks
Features
- Breakfast Bar, Eat-in Kitchen, Loft, Main Level Primary, Wine Cellar
- Windows: Double Pane Windows
- Has fireplace: Yes
- Fireplace features: Family Room, Living Room, Primary Bedroom
- Common walls with other units/homes: No Common Walls
Interior area
- Total interior livable area: 7,762 sqft
Property
Parking
- Total spaces: 3
- Parking features: Driveway, Garage, See Remarks
- Attached garage spaces: 3
Features
- Levels: Three Or More
- Stories: 3
- Entry location: Front Door
- Patio & porch: Deck, Patio
- Exterior features: Dock
- Pool features: None
- Has spa: Yes
- Spa features: Above Ground
- Has view: Yes
- View description: Lake, Mountain(s), Neighborhood, Panoramic
- Has water view: Yes
- Water view: Lake
- Waterfront features: Lake Front
Lot
- Size: 0.34 Acres
- Features: Sloped Down, Level
Details
- Parcel number: 0306022010000
- Special conditions: Standard
- Horse amenities: Riding Trail
Construction
Type & style
- Home type: SingleFamily
- Architectural style: Custom
- Property subtype: Single Family Residence
Materials
- Roof: Composition
Condition
- New construction: No
- Year built: 2014
Utilities & green energy
- Electric: Standard
- Sewer: Public Sewer
- Water: Public
- Utilities for property: Electricity Connected, Natural Gas Connected, Sewer Connected, Water Connected
Community & HOA
Community
- Features: Biking, Dog Park, Fishing, Golf, Hiking, Horse Trails, Hunting, Lake, Mountainous, Near National Forest, Park, Water Sports
Location
- Region: Big Bear Lake
Financial & listing details
- Price per square foot: $711/sqft
- Tax assessed value: $3,918,111
- Annual tax amount: $42,736
- Date on market: 5/22/2026
- Cumulative days on market: 49 days
- Listing terms: Cash to New Loan
- Road surface type: Paved
Price history
| Date | Event | Price |
|---|---|---|
| 8/13/2026 | Sold | $5,520,000-8%$711/sqft |
Source:  CRMLS #IG26110129 Report a problem CRMLS #IG26110129 Report a problem | ||
| 8/7/2026 | Pending sale | $5,999,999$773/sqft |
Source:  Mountain Resort Communities AOR #32601177 Report a problem Mountain Resort Communities AOR #32601177 Report a problem | ||
| 7/10/2026 | Contingent | $5,999,999$773/sqft |
Source: Mountain Resort Communities AOR #32601177 Report a problem | ||
| 7/1/2026 | Price change | $5,999,999-11.1%$773/sqft |
Source: Mountain Resort Communities AOR #32601177 Report a problem | ||
| 5/23/2026 | Listed for sale | $6,750,000+120.2%$870/sqft |
Source: Mountain Resort Communities AOR #32601177 Report a problem | ||
| 8/28/2014 | Sold | $3,065,000+621.2%$395/sqft |
Source: Public Record Report a problem | ||
| 1/10/2000 | Sold | $425,000$55/sqft |
Source: Public Record Report a problem | ||
Public tax history
| Year | Property taxes | Tax assessment |
|---|---|---|
| 2025 | $42,736 +3.3% | $3,918,111 +2% |
| 2024 | $41,368 +1.4% | $3,841,285 +2% |
| 2023 | $40,796 +2.3% | $3,765,966 +2% |
| 2022 | $39,881 +10.8% | $3,692,124 +11.5% |
| 2021 | $35,983 +3.3% | $3,310,000 +6.8% |
| 2020 | $34,835 -10.8% | $3,100,000 -11.7% |
| 2019 | $39,058 +3.5% | $3,512,366 +2% |
| 2018 | $37,751 +2.2% | $3,443,496 +2% |
| 2017 | $36,925 | $3,375,976 +8.5% |
| 2016 | $36,925 +34.3% | $3,111,742 +1.5% |
| 2015 | $27,495 -18.6% | $3,065,000 +279.4% |
| 2014 | $33,763 | $807,866 |
Find assessor info on the county website
Neighborhood: 92315
Nearby homes
- $3,073,8004 bd3 ba3.4k sqft657 Cove Dr, Big Bear Lake, CA 92315Off Market
- $4,690,1006 bd9 ba6.4k sqft663 Cove Dr, Big Bear Lake, CA 92315Off Market
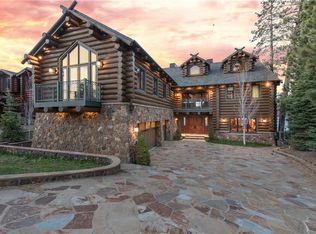
- $3,050,0005 bd6 ba4.3k sqft653 Cove Dr, Big Bear Lake, CA 92315Sold

- $1,168,7003 bd2 ba2.3k sqft665 Cove Dr, Big Bear Lake, CA 92315Off Market
- $2,370,1846 bd4 ba5k sqft655 Cove Dr, Big Bear Lake, CA 92315Off Market
- $2,149,0003 bd2 ba3.1k sqft651 Cove Dr, Big Bear Lake, CA 92315Off Market
- $1,025,0003 bd3 ba2.5k sqft664 Cove Dr, Big Bear Lake, CA 92315Sold
- $1,850,0005 bd4 ba4.5k sqft668 Cove Dr, Big Bear Lake, CA 92315Sold
Nearby schools
GreatSchools rating
- 4/10North Shore Elementary SchoolGrades: K-5Distance: 4.6 mi
- 6/10Big Bear Middle SchoolGrades: 6-8Distance: 3.4 mi
- 6/10Big Bear High SchoolGrades: 9-12Distance: 7.8 mi
Nearby cities
Nearby zip codes
Other Big Bear Lake Topics
