Enjoy the serenity of country living in the desirable Peterson Place Farm of Spencer County. Custom and quality built home just minutes from the Gene Snyder, sitting on a private 2.63 acre wooded lot. This spacious, walkout, open floor plan ranch offers 4 bedrooms in addition to another room in the basement currently used as a home office. Enter from the amazing front porch into the foyer where you proceed to open concept living. The kitchen is a cook's dream, dining room is large enough to fit a large table for big families, and the living room has a stone fireplace. The beautiful first-floor primary suite is conveniently located next to the laundry room. The main level also has an additional 2 bedrooms and full bath. This home has tons of custom elements and special touches throughout. In the walkout basement you will find a huge storage room, a full bath, a bedroom, office, huge gym or childrens playroom, a living room and a space that has already been started to be finished into a bar area. This home is an entertainer's paradise! Recent Updates: New luxury vinyl plank (LVP) flooring throughout the first floor, Freshly painted walls, trim, and doors throughout the home. New indoor and outdoor light fixtures, new plumbing fixtures, freshly stained front porch and rear decks, new retaining wall and professional landscaping. The back yard is serene with trees offering seclusion. Enjoy being outside, take advantage of front porch rocking or step outside to the spacious covered deck area, or below from the walkout basement onto the other deck. This area has been wired for a hot tub if you so desire. This home is impressive from top to bottom! You must see it in person to completely appreciate it. Plus, you'll enjoy the benefit of highly rated Spencer County Schools.
For sale
Price cut: $25.1K (8/18)
$599,900
659 Crescent Ridge Dr, Taylorsville, KY 40071
4beds
3,340sqft
Single Family Residence
Built in 2017
2.63 Acres Lot
$589,200 Zestimate®
$180/sqft
$-- HOA
What's special
Professional landscapingSpacious covered deck areaNew retaining wallNew plumbing fixturesOpen concept livingFront porch rockingAmazing front porch
- 20 days |
- 2,344 |
- 180 |
Likely to sell faster than
Zillow last checked:
Listing updated:
Listed by:
Donna Mink,
Mink Realty
Source: Metro Search Inc. LLC DBA Apex MLS,MLS#: 1725315
Facts & features
Interior
Bedrooms & bathrooms
- Bedrooms: 4
- Bathrooms: 3
- Full bathrooms: 3
Primary bedroom
- Level: First
Bedroom
- Level: First
Bedroom
- Level: Basement
Full bathroom
- Level: First
Full bathroom
- Level: First
Full bathroom
- Level: Basement
Dining area
- Level: First
Dining room
- Level: First
Family room
- Level: Basement
Foyer
- Level: First
Gym
- Level: Basement
Kitchen
- Level: First
Laundry
- Level: First
Living room
- Level: First
Living room
- Level: Basement
Office
- Level: Basement
Heating
- Electric
Cooling
- Central Air
Features
- Basement: Partially Finished,Finished,Exterior Entry,Walkout Finished
- Number of fireplaces: 1
Interior area
- Total structure area: 1,880
- Total interior livable area: 3,340 sqft
- Finished area above ground: 1,880
- Finished area below ground: 1,460
Property
Parking
- Total spaces: 2
- Parking features: Attached, Entry Side, Driveway
- Attached garage spaces: 2
- Has uncovered spaces: Yes
Features
- Stories: 1
- Patio & porch: Deck, Porch
Lot
- Size: 2.63 Acres
- Dimensions: 155.39' x 373.59 x 200.00 x 590.19
- Features: Cleared, Wooded
Details
- Additional structures: Outbuilding
- Parcel number: 116096
Construction
Type & style
- Home type: SingleFamily
- Architectural style: Ranch
- Property subtype: Single Family Residence
Materials
- Vinyl Siding, Stone
- Foundation: Concrete Perimeter
- Roof: Shingle
Condition
- Year built: 2017
Utilities & green energy
- Sewer: Septic Tank
- Water: Public
- Utilities for property: Electricity Connected
Community & HOA
Community
- Subdivision: Peterson Place
HOA
- Has HOA: No
Location
- Region: Taylorsville
Financial & listing details
- Price per square foot: $180/sqft
- Tax assessed value: $525,000
- Annual tax amount: $5,129
- Date on market: 8/4/2026
- Electric utility on property: Yes
Estimated market value
$589,200
$560,000 - $619,000
$3,875/mo
Price history
| Date | Event | Price |
|---|---|---|
| 8/18/2026 | Price change | $599,900-4%$180/sqft |
Source:  Metro Search Inc. LLC DBA Apex MLS #1725315 Report a problem Metro Search Inc. LLC DBA Apex MLS #1725315 Report a problem | ||
| 8/4/2026 | Listed for sale | $625,000+19%$187/sqft |
Source: Metro Search Inc. LLC DBA Apex MLS #1725315 Report a problem | ||
| 6/4/2024 | Listing removed | -- |
Source:  Semonin Realtors Report a problem Semonin Realtors Report a problem | ||
| 4/17/2023 | Sold | $525,000+10.5%$157/sqft |
Source: Metro Search Inc. LLC DBA Apex MLS #1632359 Report a problem | ||
| 4/17/2023 | Pending sale | $475,000$142/sqft |
Source: Semonin Realtors #1632359 Report a problem | ||
| 4/17/2023 | Listing removed | -- |
Source: Semonin Realtors Report a problem | ||
| 3/18/2023 | Pending sale | $475,000$142/sqft |
Source: Metro Search Inc. LLC DBA Apex MLS #1632359 Report a problem | ||
| 3/15/2023 | Listed for sale | $475,000$142/sqft |
Source: Metro Search Inc. LLC DBA Apex MLS #1632359 Report a problem | ||
Public tax history
| Year | Property taxes | Tax assessment |
|---|---|---|
| 2025 | $5,129 -0.4% | $525,000 |
| 2024 | $5,150 +86.4% | $525,000 +88% |
| 2023 | $2,762 -0.4% | $279,300 |
| 2022 | $2,773 -2.8% | $279,300 |
| 2021 | $2,854 -1.2% | $279,300 |
| 2020 | $2,888 -1.8% | $279,300 |
| 2019 | $2,941 +0.8% | $279,300 |
| 2018 | $2,919 +1772.3% | $279,300 +803.9% |
| 2017 | $156 | $30,900 +93.6% |
| 2016 | $156 | $15,957 |
| 2015 | $156 | $15,957 |
| 2014 | $156 | $15,957 |
Find assessor info on the county website
Monthly payment
Est. payment
Payment breakdown
Explore the cost of this home by adjusting the details. Changes won't be saved.Climate risks
Neighborhood: 40071
Nearby schools
GreatSchools rating
- 7/10Spencer County Elementary SchoolGrades: PK-5Distance: 5.2 mi
- 4/10Spencer County Middle SchoolGrades: 6-8Distance: 5.3 mi
- 7/10Spencer County High SchoolGrades: 9-12Distance: 5.7 mi
- $561,6003 bd3 ba3.6k sqft701 Crescent Ridge Dr, Taylorsville, KY 40071Off Market
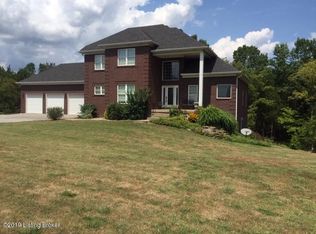
- $37,000-- bd-- ba-- sqft721 Crescent Ridge Dr, Taylorsville, KY 40071Off Market
- $435,0004 bd2 ba2.6k sqft587 Crescent Ridge Dr, Taylorsville, KY 40071Sold

- $364,1003 bd2 ba1.7k sqft654 Crescent Ridge Dr, Taylorsville, KY 40071Off Market
- $500,700-- bd-- ba-- sqft302 Hill Ridge Rd, Taylorsville, KY 40071Off Market
- $372,9003 bd2 ba1.5k sqft545 Crescent Ridge Dr, Taylorsville, KY 40071Off Market
- $481,8003 bd4 ba2.9k sqft716 Crescent Ridge Dr, Taylorsville, KY 40071Off Market
- $452,700-- bd-- ba-- sqft608 Crescent Ridge Dr, Taylorsville, KY 40071Off Market
A local agent can set up tours, give advice and negotiate with sellers.
Similar homes
- $575,0005 bd3 ba3.9k sqft354 Peach Orchard Cir, Fisherville, KY 40023For Sale
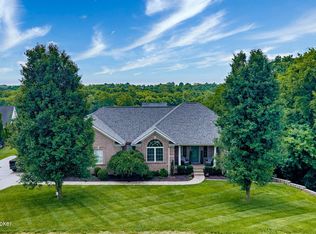
 MLS ID #1720326, David Conner, Schuler Bauer Real Estate Services ERA Powered. Metro Search Inc. LLC DBA Apex MLS
 - $577,0003 bd2 ba2.9k sqft7604 Broad Run Rd, Louisville, KY 40291For Sale
 MLS ID #1725738, Sharon G Duncan, Action First Realty, Inc.. Metro Search Inc. LLC DBA Apex MLS
 - $525,0003 bd2 ba1.7k sqft164 Country Trace Dr, Taylorsville, KY 40071For Sale
 MLS ID #1722929, Sara N Williams, Homepage Realty. Metro Search Inc. LLC DBA Apex MLS
 - $574,5004 bd4 ba2.5k sqft441 Oakridge Dr, Mount Washington, KY 40047For Sale
 MLS ID #1726335, Brittany N Donhoff, The Breland Group. Metro Search Inc. LLC DBA Apex MLS
 - $480,0003 bd2 ba1.8k sqft51 Birdseye Ct, Taylorsville, KY 40071For SaleMLS ID #1725970, Chelsea Smith, RE/MAX Empire. Metro Search Inc. LLC DBA Apex MLS
- $619,0004 bd4 ba3.1k sqft155 Goodlett Kilner Ct, Mount Washington, KY 40047For SaleMLS ID #1722941, Kevin W Lewis, RE/MAX Premier Properties. Metro Search Inc. LLC DBA Apex MLS
- $589,0005 bd4 ba3k sqft14211 Aiken Rd #0, Louisville, KY 40245For SaleMLS ID #1725279, Mark Waggoner, Keller Williams Louisville. Metro Search Inc. LLC DBA Apex MLS
- $565,0004 bd3 ba3.3k sqft824 N Pope Lick Rd, Middletown, KY 40243For SaleMLS ID #1718225, Bruce Stansbury, BERKSHIRE HATHAWAY HomeServices, Parks & Weisberg Realtors. Metro Search Inc. LLC DBA Apex MLS
- $599,9004 bd4 ba3.8k sqft116 Winners Cir, Shelbyville, KY 40065For SaleMLS ID #1726124, Angie Robin, Brown Realty. Metro Search Inc. LLC DBA Apex MLS
- $649,9005 bd4 ba4k sqft10405 Perwinkle Ct, Louisville, KY 40291For SaleMLS ID #1725073, Kristy Barbour, Homepage Realty. Metro Search Inc. LLC DBA Apex MLS
- $629,9005 bd3 ba2.5k sqft5700 Old Floydsburg Rd, Crestwood, KY 40014For SaleMLS ID #1727036, Patti Kavanaugh, Semonin Realtors. Metro Search Inc. LLC DBA Apex MLS
- $599,0004 bd3 ba3k sqft4815 Saddle Bend Way, Louisville, KY 40299For SaleMLS ID #1720549, Carol Weber, Louisville Realty Group. Metro Search Inc. LLC DBA Apex MLS
- $664,9004 bd4 ba3.4k sqft17403 Shakes Creek Dr, Fisherville, KY 40023For SaleMLS ID #1721693, Blake Edwards, THE FIRM REALTORS LLC. Metro Search Inc. LLC DBA Apex MLS
- $729,9004 bd4 ba2.6k sqft32 Dalton Dr, Fisherville, KY 40023For SaleMLS ID #1721459, Lyudmila Volkovitsky, Parkside Realty. Metro Search Inc. LLC DBA Apex MLS
- $699,9004 bd3 ba2.3k sqft329 Whelan Way, Fisherville, KY 40023For SaleMLS ID #1717289, Angie Robin, Brown Realty. Metro Search Inc. LLC DBA Apex MLS
- $709,9005 bd4 ba4k sqft17300 Shakes Creek Dr, Fisherville, KY 40023For SaleMLS ID #1726477, Sally S Totten, Edelen & Edelen REALTORS. Metro Search Inc. LLC DBA Apex MLS
- $639,0004 bd3 ba3.4k sqft2960 Virginia Ave, Bardstown, KY 40004For SaleMLS ID #1714939, Terri B Alsup, Judah Real Estate Group. Metro Search Inc. LLC DBA Apex MLS
- $535,0004 bd4 ba3.6k sqft3140 Yorkshire Dr, Bardstown, KY 40004For SaleMLS ID #1720502, Rachel Brantingham, Keller Williams Heartland. Metro Search Inc. LLC DBA Apex MLS
- $525,0004 bd3 ba2.8k sqft4210 Dolphin Rd, Houston Acres, KY 40220For SaleMLS ID #1721414, Scott Radcliff, RE/MAX Premier Properties. Metro Search Inc. LLC DBA Apex MLS
- $649,9005 bd3 ba3.7k sqft10424 Martinside Dr, Louisville, KY 40291For SaleMLS ID #1725986, Dana E Willett, Keller Williams Collective. Metro Search Inc. LLC DBA Apex MLS
