Skip main navigation
Sold for $175,000
  • $175,000

    659 E Plum St, Jesup, GA 31546

    4beds
    1,098sqft
    Single Family Residence
    Built in 1940
    0.29 Acres Lot
    $195,200 Zestimate®
    $159/sqft
    $1,432 Estimated rent

    Home value

    $195,200

    $174,000 - $211,000

    $1,432/mo

    Zestimate® history
    Loading
    Loading...

    Owner options

    List your home for rent

    $1,432/mo

    Rent Zestimate®

    Find your next renter with Zillow Rental Manager. Plus, with online applications, you can quickly screen prospective tenants – for free.

    Learn more

    $1,432/mo

    Rent Zestimate®

    Refinance and save

    $1,141/mo

    Est. payment

    Refinancing to a lower rate could help reduce your monthly payments and save thousands over the life of the loan.

    See today's rates

    $1,141/mo

    Est. payment

    Explore your selling options

    Work with a Zillow partner agent

    Leverage their expertise and Zillow's premium Showcase listings to get your home seen by more buyers.

    Get started

    List with your own agent

    Get your home in front of millions of buyers by listing it on Zillow.

    Learn how to do it

    Sell it yourself

    Take full control of how buyers see your home on Zillow by listing For Sale by Owner (FSBO).

    List your home

    What's special

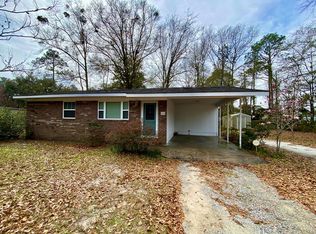
    This charming home at features a mix of shingles and vinyl on the exterior and includes a one-car garage with a 16x3 shop area. Inside, you'll find four bedrooms and two full bathrooms, with the third bathroom boasting wood floors and a built-in closet drawer system, while the second bathroom features a tile shower. The living areas have beautiful wood floors, and the living room includes a cozy fireplace. The master suite offers a tiled bathroom with a large garden tub. The kitchen is well-appointed with tile countertops, a satin finish, bar seating, a tile backsplash, and washer/dryer hookups. Part of the kitchen has Luxury Vinyl Plank (LVP) flooring, and the rest is tiled. The fourth bedroom is small and includes an armoire, making it suitable as either a bedroom or an office. The house is wired for a security system and utilizes city water and sewage. This property is being sold as-is.

    Zillow last checked:

    Listing updated:

    Listed by:

    Shawn Oliver 912-424-9110,

    EXP Realty LLC

    Bought with:

    Kadie Brown, 409154

    Keller Williams Realty Golden Isles

    Source: HABR,MLS#: 154797

    Facts & features

    Interior

    Bedrooms & bathrooms
    • Bedrooms: 4
    • Bathrooms: 2
    • Full bathrooms: 2
    Appliances
    • Included: See Remarks
    Features
    • Has fireplace: No
    Interior area
    • Total structure area: 1,098
    • Total interior livable area: 1,098 sqft

    Property

    Parking
    • Total spaces: 1
    • Parking features: One Car, Attached, Garage
    • Attached garage spaces: 1
    Features
    • Exterior features: See Remarks
    • Fencing: Other
    Lot
    • Size: 0.29 Acres
    • Features: Other
    Details
    • Parcel number: J2121

    Construction

    Type & style
    • Home type: SingleFamily
    • Architectural style: Other
    • Property subtype: Single Family Residence
    Materials
    • Vinyl Siding
    • Roof: Shingle
    Condition
    • Year built: 1940

    Utilities & green energy

    • Utilities for property: See Remarks

    Community & neighborhood

    Location
    • Region: Jesup
    • Subdivision: No Subdivision

    Price history

    DateEventPrice
    7/19/2024Sold$175,000$159/sqft
    Source: HABR #154797 Report a problem
    6/11/2024Pending sale$175,000$159/sqft
    Source: HABR #154797 Report a problem
    6/7/2024Listed for sale$175,000+4900%$159/sqft
    Source: HABR #154797 Report a problem
    7/27/2018Sold$3,500$3/sqft
    Source: Public Record Report a problem

    Public tax history

    YearProperty taxesTax assessment
    2024$575 -0.6%$18,798 +10.9%
    2023$578 +10%$16,949 +18%
    2022$525 +11.9%$14,362 +19.6%
    2021$470 -5.4%$12,004
    2020$496 $12,004
    2019$496 +13.8%$12,004
    2018$436 +1.1%$12,004
    2017$431 +16.2%$12,004 +11.9%
    2016$371 $10,726
    2014-- $10,726
    2013$322 $10,726
    2012-- --
    2010-- --
    2009-- --

    Find assessor info on the county website

    Neighborhood: 31546

    Nearby schools

    GreatSchools rating
    Schools provided by the listing agent
    • Elementary: James E Bacon
    • Middle: Martha Puckett Middle
    • High: Wayne County High

    Source: HABR. This data may not be complete. We recommend contacting the local school district to confirm school assignments for this home.

    Get pre-qualified for a loan
    At Zillow Home Loans, we can pre-qualify you in as little as 5 minutes with no impact to your credit score.

    An equal housing lender. NMLS #10287.

    Sell for more on Zillow
    Get a Zillow Showcase℠ listing at no additional cost and you could sell for .
    $195,200
    2% more
    +$3,904
    With Zillow Showcase(estimated)
    $199,104