Skip main navigation
Closed
  • Price Unknown

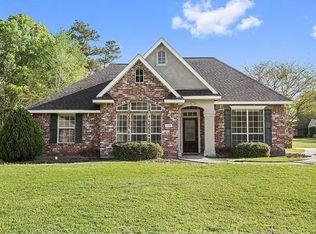
    659 Goldflower Ln, Mandeville, LA 70448

    3beds
    1,856sqft
    Single Family Residence
    Built in 1995
    0.26 Acres Lot
    $321,900 Zestimate®
    $--/sqft
    $2,274 Estimated rent

    Home value

    $321,900

    $306,000 - $338,000

    $2,274/mo

    Zestimate® history
    Loading
    Loading...

    Owner options

    List your home for rent

    $2,274/mo

    Rent Zestimate®

    Find your next renter with Zillow Rental Manager. Plus, with online applications, you can quickly screen prospective tenants – for free.

    Learn more

    $2,274/mo

    Rent Zestimate®

    Refinance and save

    $200/mo

    Est. payment

    Refinancing to a lower rate could help reduce your monthly payments and save thousands over the life of the loan.

    See today's rates

    $200/mo

    Est. payment

    Explore your selling options

    Work with a Zillow partner agent

    Leverage their expertise and Zillow's premium Showcase listings to get your home seen by more buyers.

    Get started

    List with your own agent

    Get your home in front of millions of buyers by listing it on Zillow.

    Learn how to do it

    Sell it yourself

    Take full control of how buyers see your home on Zillow by listing For Sale by Owner (FSBO).

    List your home

    What's special

    This stunning property offers 3 bedrooms, 2 bathrooms, and numerous upgrades. A super nice white LG dishwasher, complete with a stainless steel tub, fresh paint on the visible side of the shutters, new SS cabinet/drawer pulls, and improvements to the lighting. The roof was replaced in the summer of 2022, followed by the HVAC system in the summer of 2023. It also features a whole-house generator with a transfer switch and a large roll-down storm shutter on the expansive glass sliding door/window, which can be operated both electrically and manually. Furthermore, natural light floods the home through its large windows, creating a bright and airy atmosphere. As you step inside, you'll be greeted by the spacious living room with its cathedral ceilings and inviting fireplace. The open floor plan seamlessly connects the living room, breakfast nook, and kitchen, making it great for entertaining or enjoying quiet evenings at home. Natural gas is run to the back of the stove. The primary bedroom offers a tray ceiling, a fireplace, a walk-in closet, and an en suite bathroom with a double vanity sink. Ceiling fans throughout ensure comfortable temperatures year-round. Outside, the private backyard provides ample space for outdoor activities, whether it's hosting cookouts or simply relaxing in the sunshine. Don't miss out on the opportunity to make this your own! Schedule a viewing today.

    Zillow last checked:

    Listing updated:

    Listed by:

    Louis Williams 985-237-0712,

    KELLER WILLIAMS REALTY 455-0100,

    David Locker 985-326-1547,

    KELLER WILLIAMS REALTY 455-0100

    Bought with:

    Arthur Laughlin

    Homesmart Realty South

    Source: GSREIN,MLS#: 2459990MLS Logo

    Facts & features

    Interior

    Bedrooms & bathrooms
    • Bedrooms: 3
    • Bathrooms: 2
    • Full bathrooms: 2
    Primary bedroom
    • Level: Lower
    • Dimensions: 14.50 X 14.00
    Bedroom
    • Level: Lower
    • Dimensions: 15.00 X 12.00
    Bedroom
    • Level: Lower
    • Dimensions: 11.50 X 11.50
    Breakfast room nook
    • Level: Lower
    • Dimensions: 7.00 X 8.00
    Foyer
    • Level: Lower
    • Dimensions: 4.50 X 6.50
    Kitchen
    • Level: Lower
    • Dimensions: 14.50 X 9.00
    Living room
    • Level: Lower
    • Dimensions: 16.00 X 15.00
    Mud room
    • Level: Lower
    • Dimensions: 9.50 X 3.50
    Heating
    • Central
    Cooling
    • Central Air
    Features
    • Tray Ceiling(s), Ceiling Fan(s), Cathedral Ceiling(s)
    • Has fireplace: Yes
    • Fireplace features: Gas, Wood Burning
    Interior area
    • Total structure area: 2,361
    • Total interior livable area: 1,856 sqft

    Property

    Parking
    • Parking features: Garage
    • Has garage: Yes
    Features
    • Levels: One
    • Stories: 1
    • Patio & porch: Other
    Lot
    • Size: 0.26 Acres
    • Dimensions: 85 x 133
    • Features: City Lot, Rectangular Lot
    Details
    • Additional structures: Shed(s)
    • Parcel number: 49170
    • Special conditions: None

    Construction

    Type & style
    • Home type: SingleFamily
    • Architectural style: Traditional
    • Property subtype: Single Family Residence
    Materials
    • Brick
    • Foundation: Slab
    • Roof: Shingle
    Condition
    • Very Good Condition
    • Year built: 1995

    Utilities & green energy

    • Sewer: Public Sewer
    • Water: Public

    Community & neighborhood

    Location
    • Region: Mandeville
    • Subdivision: Monterey

    HOA & financial

    HOA
    • Has HOA: Yes
    • HOA fee: $200 annually

    Price history

    DateEventPrice
    9/16/2024Sold--
    Source: GSREIN #2459990 Report a problem
    8/27/2024Pending sale$325,000$175/sqft
    Source: GSREIN #2459990 Report a problem
    8/16/2024Price change$325,000-1.5%$175/sqft
    Source: GSREIN #2459990 Report a problem
    7/25/2024Listed for sale$330,000-3.2%$178/sqft
    Source: GSREIN #2459990 Report a problem
    7/25/2024Listing removed--
    Source: GSREIN #2446346 Report a problem
    6/25/2024Price change$341,000-0.7%$184/sqft
    Source: GSREIN #2446346 Report a problem
    5/28/2024Price change$343,500-1.4%$185/sqft
    Source: GSREIN #2446346 Report a problem
    5/2/2024Listed for sale$348,500$188/sqft
    Source: GSREIN #2446346 Report a problem
    4/30/2024Listing removed$348,500$188/sqft
    Source: GSREIN #NO2024007752 Report a problem
    4/25/2024Listed for sale$348,500+3.1%$188/sqft
    Source: GSREIN #NO2024007752 Report a problem
    4/24/2024Listing removed--
    Source: Owner Report a problem
    4/9/2024Listed for sale$338,000$182/sqft
    Source: Owner Report a problem

    Public tax history

    YearProperty taxesTax assessment
    2025$2,377 -13.5%$26,999 +24.1%
    2024$2,749 +310.7%$21,763 +74.5%
    2023$669 $12,471
    2022$669 +0.2%$12,471
    2021$668 +0.1%$12,471
    2020$667 -3.6%$12,471
    2019$692 -0.1%$12,471
    2018$693 -59.9%$12,471
    2017$1,728 +148.9%$12,471
    2016$694 $12,471
    2015$694 -4.1%$12,471
    2014$724 +1%$12,471
    2013$716 -1.9%$12,471
    2011$730 +0.4%$12,471
    2010$727 $12,471

    Find assessor info on the county website

    Neighborhood: 70448

    Nearby schools

    GreatSchools rating
    Schools provided by the listing agent
    • Elementary: St Tammany Pa
    • Middle: St Tammany Pa
    • High: St Tammany Pa

    Source: GSREIN. This data may not be complete. We recommend contacting the local school district to confirm school assignments for this home.

    Get a cash offer in 3 minutes
    Find out how much your home could sell for in as little as 3 minutes with a no-obligation cash offer.
    Estimated market value
    $321,900
    Get a cash offer in 3 minutes
    Find out how much your home could sell for in as little as 3 minutes with a no-obligation cash offer.
    Estimated market value
    $321,900