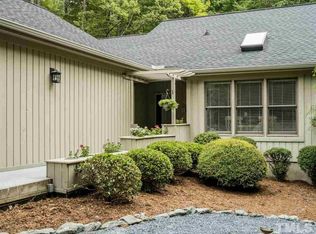
Charming 3-bedroom, 2.5-bath ranch home nestled in the sought-after Fearrington Village community. This inviting home boasts fresh paint throughout and is move-in ready. Enjoy the cozy sunroom and intimate deck, perfect for relaxing in the peaceful setting of a private lot on a cul-de-sac. Inside, you'll find vaulted ceilings with skylights that fill the space with natural light, a warm fireplace, and custom built-ins for added charm and functionality. The formal dining room is ideal for entertaining, and the spacious laundry room adds convenience. The primary suite features a walk-in closet, while pull-down attic and a crawl space provide ample storage. With modern amenities, extra storage, and the tranquil setting of Fearrington Village, this home is perfect for anyone seeking a blend of comfort, charm, and community living!
Sold for $580,000
$580,000
659 Graycliff Rd, Pittsboro, NC 27312
3beds
2,204sqft
Single Family Residence, Residential
Built in 1990
0.69 Acres Lot
$579,600 Zestimate®
$263/sqft
$2,584 Estimated rent
Home value
$579,600
$516,000 - $649,000
$2,584/mo
Zestimate® history
Owner options
List your home for rent
$2,584/mo
Rent Zestimate®
Find your next renter with Zillow Rental Manager. Plus, with online applications, you can quickly screen prospective tenants – for free.
$2,584/mo
Rent Zestimate®
Refinance and save
$3,661/mo
Est. payment
Refinancing to a lower rate could help reduce your monthly payments and save thousands over the life of the loan.
$3,661/mo
Est. payment
Explore your selling options
Work with a Zillow partner agent
Leverage their expertise and Zillow's premium Showcase listings to get your home seen by more buyers.
Get startedList with your own agent
Get your home in front of millions of buyers by listing it on Zillow.
Learn how to do itSell it yourself
Take full control of how buyers see your home on Zillow by listing For Sale by Owner (FSBO).
List your homeWhat's special
Zillow last checked:
Listing updated:
Listed by:
Olly Lancaster 201-887-8190,
Keller Williams Legacy
Bought with:
Claire Pope, 324981
Hodge&KittrellSothebysIntlRlty
Source: Doorify MLS,MLS#: 10056162
Facts & features
Interior
Bedrooms & bathrooms
- Bedrooms: 3
- Bathrooms: 3
- Full bathrooms: 2
- 1/2 bathrooms: 1
Heating
- Forced Air, Natural Gas
Cooling
- Central Air
Appliances
- Included: Dishwasher, Disposal, Dryer, Electric Range, Microwave, Refrigerator, Washer, Water Softener
- Laundry: Laundry Room, Main Level, Sink
Features
- Bathtub/Shower Combination, Built-in Features, Cathedral Ceiling(s), Eat-in Kitchen, Entrance Foyer, High Ceilings, Kitchen Island, Master Downstairs, Separate Shower, Soaking Tub, Solar Tube(s), Storage, Vaulted Ceiling(s), Walk-In Closet(s), Walk-In Shower
- Flooring: Carpet, Laminate, Vinyl, Parquet, Tile, Wood
- Doors: Storm Door(s)
- Windows: Insulated Windows, Skylight(s)
- Basement: Crawl Space, Storage Space
- Number of fireplaces: 1
- Fireplace features: Family Room
- Common walls with other units/homes: No Common Walls
Interior area
- Total structure area: 2,204
- Total interior livable area: 2,204 sqft
- Finished area above ground: 2,204
- Finished area below ground: 0
Property
Parking
- Total spaces: 4
- Parking features: Additional Parking, Attached, Garage, Garage Faces Front, Gravel, Workshop in Garage
- Attached garage spaces: 2
- Uncovered spaces: 2
- Details: 2
Accessibility
- Accessibility features: Accessible Bedroom, Accessible Closets, Accessible Kitchen Appliances, Accessible Washer/Dryer, Adaptable Bathroom Walls, Grip-Accessible Features, Level Flooring, Visitor Bathroom
Features
- Levels: One
- Stories: 1
- Patio & porch: Deck
- Exterior features: Gas Grill, Outdoor Grill, Private Yard
- Pool features: Community
- Fencing: None
- Has view: Yes
- View description: Trees/Woods
Lot
- Size: 0.69 Acres
- Features: Back Yard, Cul-De-Sac, Front Yard, Hardwood Trees, Landscaped, Native Plants, Wooded
Details
- Additional structures: None
- Parcel number: 0065643
- Zoning: Residential
- Special conditions: Seller Not Owner of Record
Construction
Type & style
- Home type: SingleFamily
- Architectural style: Ranch
- Property subtype: Single Family Residence, Residential
Materials
- Frame, Vinyl Siding
- Foundation: Raised
- Roof: Shingle
Condition
- New construction: No
- Year built: 1990
- Major remodel year: 1990
Utilities & green energy
- Sewer: Public Sewer
- Water: Public
- Utilities for property: Electricity Connected, Natural Gas Connected, Sewer Connected, Water Connected
Community & neighborhood
Community
- Community features: Fitness Center, Historical Area, Pool, Restaurant, Street Lights
Location
- Region: Pittsboro
- Subdivision: Fearrington
HOA & financial
HOA
- Has HOA: Yes
- HOA fee: $300 annually
- Services included: Unknown
Other
Other facts
- Road surface type: Paved
Price history
| Date | Event | Price |
|---|---|---|
| 12/11/2024 | Sold | $580,000+0.9%$263/sqft |
Source:  Doorify MLS #10056162 Report a problem Doorify MLS #10056162 Report a problem | ||
| 10/11/2024 | Pending sale | $575,000$261/sqft |
Source: Doorify MLS #10056162 Report a problem | ||
| 10/3/2024 | Listed for sale | $575,000$261/sqft |
Source: Doorify MLS #10056162 Report a problem | ||
Public tax history
| Year | Property taxes | Tax assessment |
|---|---|---|
| 2025 | $4,312 +31.5% | $591,922 +60.6% |
| 2024 | $3,280 +9.5% | $368,508 |
| 2023 | $2,996 +3.8% | $368,508 |
| 2022 | $2,885 +1.3% | $368,508 |
| 2021 | $2,849 +14.4% | $368,508 +15.1% |
| 2020 | $2,491 +5.7% | $320,117 |
| 2019 | $2,356 | $320,117 |
| 2017 | -- | $320,117 +2.5% |
| 2016 | $600 | $312,218 |
| 2015 | -- | $312,218 |
| 2014 | -- | $312,218 |
| 2013 | -- | $312,218 |
| 2012 | -- | $312,218 |
| 2011 | -- | $312,218 |
| 2010 | -- | $312,218 |
| 2009 | -- | $312,218 +1.5% |
| 2008 | -- | $307,669 |
| 2007 | $2,173 +7.5% | $307,669 |
| 2005 | $2,021 | $307,669 |
Find assessor info on the county website
Neighborhood: 27312
Nearby schools
GreatSchools rating
- 8/10Perry W Harrison ElementaryGrades: PK-5Distance: 5 mi
- 6/10Margaret B. Pollard Middle SchoolGrades: 6-8Distance: 2.7 mi
- 6/10Seaforth HighGrades: 9-12Distance: 4.7 mi
Schools provided by the listing agent
- Elementary: Chatham - Perry Harrison
- Middle: Chatham - Margaret B Pollard
- High: Chatham - Seaforth
Source: Doorify MLS. This data may not be complete. We recommend contacting the local school district to confirm school assignments for this home.
Get a cash offer in 3 minutes
Find out how much your home could sell for in as little as 3 minutes with a no-obligation cash offer.
Estimated market value
$579,600
Get a cash offer in 3 minutes
Find out how much your home could sell for in as little as 3 minutes with a no-obligation cash offer.
Estimated market value
$579,600
- North Carolina
- Chatham County
- Pittsboro
- 27312
- 659 Graycliff Rd
Nearby cities
Nearby zip codes
Other Pittsboro Topics
