Skip main navigation
Sold for $510,000
  • $510,000

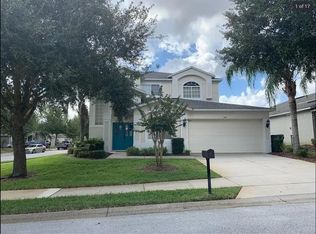
    659 Henley Cir, Davenport, FL 33896

    5beds
    3,068sqft
    Single Family Residence
    Built in 2005
    5,933 Square Feet Lot
    $488,200 Zestimate®
    $166/sqft
    $2,939 Estimated rent

    Home value

    $488,200

    $464,000 - $513,000

    $2,939/mo

    Zestimate® history
    Loading
    Loading...

    Owner options

    List your home for rent

    $2,939/mo

    Rent Zestimate®

    Find your next renter with Zillow Rental Manager. Plus, with online applications, you can quickly screen prospective tenants – for free.

    Learn more

    $2,939/mo

    Rent Zestimate®

    Refinance and save

    $3,708/mo

    Est. payment

    Refinancing to a lower rate could help reduce your monthly payments and save thousands over the life of the loan.

    See today's rates

    $3,708/mo

    Est. payment

    Explore your selling options

    Work with a Zillow partner agent

    Leverage their expertise and Zillow's premium Showcase listings to get your home seen by more buyers.

    Get started

    List with your own agent

    Get your home in front of millions of buyers by listing it on Zillow.

    Learn how to do it

    Sell it yourself

    Take full control of how buyers see your home on Zillow by listing For Sale by Owner (FSBO).

    List your home

    What's special

    Calm balconyLarge pool side porchThemed bedroomsFully restored bathroomLarge primary bedroomSunny floridaHurricane windows
    SPRING FORWARD INTO YOUR IDEAL LIFESTYLE! Ready to upgrade your life? Step into the ultimate haven in sunny Florida, where every detail has been optimized for your comfort, convenience, and enjoyment. **Interior Zen** - Transform your culinary adventures in the newly remodeled kitchen, boasting top-of-the-line, energy-efficient appliances designed to streamline your cooking experience. - Retreat upstairs to one of the themed bedrooms, or hang out in the lofted living area that you can make your own. - Escape into the large primary bedroom, complete with its calm balcony curated to provide a unique oasis of tranquility and inspiration. - Say hello to accessibility and inclusivity with a ground-floor bedroom and a fully restored bathroom featuring thoughtful design elements for ease of use. **Outdoor Bliss** - Dive into vacation mode every day with your revitalized pool and spa, surrounded by lush greenery and the soothing sounds of nature. - Unwind and play or lounge on the large pool side porch and deck encased in brand-new screening to maximize your enjoyment of breathtaking views and fresh air. **Elite Upgrades** - Stay cool under pressure with a NEW cutting-edge Air Conditioner/Heating System, ensuring your comfort regardless of the weather outside. - Harness the power of the sun with a sleek new ROOF adorned with solar panels, providing sustainable energy solutions and putting money back in your pocket. - Weather any storm with confidence thanks to Cat 4 Hurricane windows, offering unparalleled protection against the elements without compromising on style. **Effortless Living** - Bid farewell to mundane tasks with the HOA taking care of the grounds and lawn service, freeing up your time to focus on what truly matters. - Cable and Internet are also included in the HOA, making this a budget-friendly home. **Versatile Investment** - Whether you're seeking a lucrative short-term vacation rental or a forever home tailored to your every need, this property offers endless possibilities for growth, fulfillment, and financial freedom. **Seize the Moment!** - Don't hesitate—take action now and book your exclusive viewing to experience firsthand the unparalleled luxury, convenience, and potential that awaits you in your new Florida sanctuary.

    Zillow last checked:

    Listing updated:

    Listing Provided by:

    Rita Taubeh 407-383-2767,

    NEXTHOME SOLUTIONS REALTY 352-432-9191

    Bought with:

    Dani Berkovski, 660101

    WEST ORANGE REALTY CO.

    Source: Stellar MLS,MLS#: O6189329MLS LogoOriginating MLS: Orlando Regional

    Facts & features

    Interior

    Bedrooms & bathrooms
    • Bedrooms: 5
    • Bathrooms: 4
    • Full bathrooms: 4
    Primary bedroom
    • Features: Ceiling Fan(s), En Suite Bathroom, Walk-In Closet(s)
    • Level: Second
    • Dimensions: 17x15
    Bedroom 1
    • Features: Ceiling Fan(s), Built-in Closet
    • Level: First
    • Dimensions: 11x11
    Bedroom 3
    • Features: Ceiling Fan(s), Built-in Closet
    • Level: Second
    • Dimensions: 13x11
    Bedroom 4
    • Features: Ceiling Fan(s), Built-in Closet
    • Level: Second
    • Dimensions: 15x13
    Bedroom 5
    • Features: Ceiling Fan(s), Built-in Closet
    • Level: Second
    • Dimensions: 13x11
    Primary bathroom
    • Features: Exhaust Fan, Garden Bath, Tub with Separate Shower Stall, Water Closet/Priv Toilet
    • Level: Second
    • Dimensions: 9x11
    Bathroom 1
    • Features: Handicapped Accessible
    • Level: First
    • Dimensions: 9x9
    Bathroom 3
    • Level: Second
    Bathroom 4
    • Level: Second
    Bonus room
    • Features: No Closet
    • Level: Second
    • Dimensions: 6x8
    Dining room
    • Level: First
    • Dimensions: 13x10
    Family room
    • Features: Ceiling Fan(s)
    • Level: First
    • Dimensions: 22x15
    Kitchen
    • Features: Breakfast Bar, Built-In Shelving, Granite Counters, Pantry
    • Level: First
    • Dimensions: 14x13
    Living room
    • Features: Ceiling Fan(s)
    • Level: First
    • Dimensions: 13x13
    Heating
    • Central
    Cooling
    • Central Air
    Appliances
    • Included: Oven, Cooktop, Disposal, Dryer, Electric Water Heater, Microwave, Range Hood, Refrigerator, Solar Hot Water, Washer, Wine Refrigerator
    • Laundry: Inside
    Features
    • Accessibility Features, Built-in Features, Ceiling Fan(s), Eating Space In Kitchen, High Ceilings, Kitchen/Family Room Combo, Living Room/Dining Room Combo, PrimaryBedroom Upstairs, Solid Surface Counters, Thermostat, Walk-In Closet(s)
    • Flooring: Carpet, Ceramic Tile
    • Doors: Sliding Doors
    • Windows: Blinds, ENERGY STAR Qualified Windows, Window Treatments, Hurricane Shutters/Windows
    • Has fireplace: No
    Interior area
    • Total structure area: 3,906
    • Total interior livable area: 3,068 sqft

    Property

    Parking
    • Total spaces: 2
    • Parking features: Garage - Attached
    • Attached garage spaces: 2
    Accessibility
    • Accessibility features: Accessible Full Bath
    Features
    • Levels: Two
    • Stories: 2
    • Patio & porch: Rear Porch, Screened
    • Exterior features: Balcony, Gray Water System, Irrigation System, Lighting
    • Has private pool: Yes
    • Pool features: Deck, Gunite, Heated, In Ground, Lighting, Screen Enclosure, Solar Heat
    • Has spa: Yes
    • Spa features: Heated, In Ground
    Lot
    • Size: 5,933 sqft
    Details
    • Parcel number: 272606701212001230
    • Special conditions: None

    Construction

    Type & style
    • Home type: SingleFamily
    • Architectural style: Contemporary
    • Property subtype: Single Family Residence
    Materials
    • Block, Stucco
    • Foundation: Slab
    • Roof: Shingle
    Condition
    • New construction: No
    • Year built: 2005

    Utilities & green energy

    • Electric: Photovoltaics Seller Owned
    • Sewer: Public Sewer
    • Water: Public
    • Utilities for property: BB/HS Internet Available, Cable Connected, Electricity Connected, Phone Available, Sewer Connected, Solar, Street Lights, Water Connected
    Green energy
    • Energy efficient items: Appliances
    • Energy generation: Solar
    • Water conservation: Gray Water System

    Community & neighborhood

    Security
    • Security features: Security Gate
    Community
    • Community features: Association Recreation - Owned, Deed Restrictions, Gated Community - No Guard, Irrigation-Reclaimed Water, Pool
    Location
    • Region: Davenport
    • Subdivision: HAMLET AT WEST HAVEN

    HOA & financial

    HOA
    • Has HOA: Yes
    • HOA fee: $275 monthly
    • Services included: Cable TV, Common Area Taxes, Internet, Maintenance Grounds
    • Association name: Vesta Property Services, Inc. Keyla Delgrado
    • Association phone: 727-258-0092
    Other fees
    • Pet fee: $0 monthly
    Other financial information
    • Total actual rent: 0

    Other

    Other facts
    • Listing terms: Cash,Conventional,FHA,VA Loan
    • Ownership: Fee Simple
    • Road surface type: Asphalt

    Price history

    DateEventPrice
    6/10/2024Sold$510,000-1.9%$166/sqft
    Source: Stellar MLS #O6189329 Report a problem
    3/30/2024Pending sale$520,000$169/sqft
    Source: NextHome #O6189329 Report a problem
    3/21/2024Listed for sale$520,000$169/sqft
    Source: Stellar MLS #O6189329 Report a problem
    1/24/2024Listing removed$520,000$169/sqft
    Source: NextHome #O6146681 Report a problem
    12/17/2023Price change$520,000-1%$169/sqft
    Source: Stellar MLS #O6146681 Report a problem
    12/2/2023Price change$525,000-0.9%$171/sqft
    Source: Stellar MLS #O6146681 Report a problem
    10/4/2023Listed for sale$530,000+77.6%$173/sqft
    Source: Stellar MLS #O6146681 Report a problem
    9/4/2019Sold$298,500+1.9%$97/sqft
    Source: Public Record Report a problem
    6/21/2019Listed for sale$293,000-5.1%$96/sqft
    Source: EXP REALTY LLC #O5793470 Report a problem
    3/16/2011Listing removed$1,500
    Source: Orlando Kissimmee Realty dba Keller Williams at the Lakes #O5032055 Report a problem
    3/3/2011Listed for rent$1,500
    Source: Orlando Kissimmee Realty dba Keller Williams at the Lakes #O5032055 Report a problem
    8/12/2005Sold$308,900$101/sqft
    Source: Public Record Report a problem

    Public tax history

    YearProperty taxesTax assessment
    2025$5,541 +92.2%$428,588 +63.2%
    2024$2,884 +2.1%$262,566 +3%
    2023$2,823 +2.2%$254,918 +3%
    2022$2,761 -0.7%$247,493 +3%
    2021$2,782 +0.8%$240,284 +1.4%
    2020$2,761 -19.8%$236,966 -0.9%
    2019$3,441 -10.5%$239,034 +0.1%
    2018$3,846 +0.2%$238,825 +11.3%
    2017$3,840 +17%$214,529 -3.4%
    2016$3,282 -1.9%$222,017 +0.5%
    2015$3,346 -2.7%$220,855 +2.8%
    2014$3,440 +12.5%$214,872 +9.1%
    2013$3,059 +9.6%$196,971 +8.6%
    2012$2,790 -0.3%$181,366 +0.9%
    2011$2,798 -8.4%$179,779 -6.7%
    2010$3,055 -34.1%$192,630 -29.9%
    2009$4,636 -12%$274,820 -18.1%
    2008$5,270 $335,594
    2007-- --
    2006$5,007 --
    2005-- --
    2004$250 --

    Find assessor info on the county website

    Neighborhood: 33896

    Nearby schools

    GreatSchools rating
    Schools provided by the listing agent
    • Elementary: Davenport School of the Arts
    • Middle: Davenport School of the Arts
    • High: Davenport High School

    Source: Stellar MLS. This data may not be complete. We recommend contacting the local school district to confirm school assignments for this home.

    Get a cash offer in 3 minutes
    Find out how much your home could sell for in as little as 3 minutes with a no-obligation cash offer.
    Estimated market value
    $488,200
    Get a cash offer in 3 minutes
    Find out how much your home could sell for in as little as 3 minutes with a no-obligation cash offer.
    Estimated market value
    $488,200