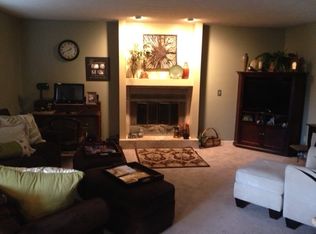
Spacious and full of extras, this 3-bedroom, 2.5-bathroom home offers nearly 3,000 finished square feet of comfortable living space. The primary suite features a private ensuite bathroom, creating a relaxing retreat at the end of the day. The kitchen is both functional and stylish with solid surface countertops and plenty of workspace. Inside, you'll also find a dedicated theatre room perfect for movie nights and a large recreation room that includes a pool table and bar area, ideal for entertaining or unwinding. Step outside to enjoy the fenced-in backyard and a beautiful concrete patio—perfect for summer BBQs or quiet evenings. With room to spread out and thoughtful touches throughout, this home is ready to impress!
Closed
$334,000
659 Heritage Ln, Warsaw, IN 46582
3beds
2,952sqft
Single Family Residence
Built in 1982
0.38 Acres Lot
$351,400 Zestimate®
$--/sqft
$2,569 Estimated rent
Home value
$351,400
$302,000 - $408,000
$2,569/mo
Zestimate® history
Owner options
List your home for rent
$2,569/mo
Rent Zestimate®
Find your next renter with Zillow Rental Manager. Plus, with online applications, you can quickly screen prospective tenants – for free.
$2,569/mo
Rent Zestimate®
Refinance and save
$1,963/mo
Est. payment
Refinancing to a lower rate could help reduce your monthly payments and save thousands over the life of the loan.
$1,963/mo
Est. payment
Explore your selling options
Work with a Zillow partner agent
Leverage their expertise and Zillow's premium Showcase listings to get your home seen by more buyers.
Get startedList with your own agent
Get your home in front of millions of buyers by listing it on Zillow.
Learn how to do itSell it yourself
Take full control of how buyers see your home on Zillow by listing For Sale by Owner (FSBO).
List your homeWhat's special
Large recreation roomFenced-in backyardPrivate ensuite bathroomSolid surface countertopsDedicated theatre room
Zillow last checked:
Listing updated:
Listed by:
Scott Gingerich 574-306-7377,
The Gingerich Group
Bought with:
Karin Hamilton, RB14026327
Hamilton Real Estate Group LLC
Source: IRMLS,MLS#: 202522278
Facts & features
Interior
Bedrooms & bathrooms
- Bedrooms: 3
- Bathrooms: 3
- Full bathrooms: 2
- 1/2 bathrooms: 1
- Main level bedrooms: 3
Bedroom 1
- Level: Main
Bedroom 2
- Level: Main
Dining room
- Level: Main
- Area: 130
- Dimensions: 10 x 13
Kitchen
- Level: Main
- Area: 130
- Dimensions: 10 x 13
Living room
- Level: Main
- Area: 345
- Dimensions: 23 x 15
Office
- Level: Lower
- Area: 368
- Dimensions: 23 x 16
Heating
- Natural Gas, Forced Air
Cooling
- Central Air
Appliances
- Included: Dishwasher, Microwave, Refrigerator, Gas Oven
Features
- Basement: Full,Finished
- Number of fireplaces: 1
- Fireplace features: Wood Burning
Interior area
- Total structure area: 3,072
- Total interior livable area: 2,952 sqft
- Finished area above ground: 1,536
- Finished area below ground: 1,416
Property
Parking
- Total spaces: 2
- Parking features: Attached, Concrete
- Attached garage spaces: 2
- Has uncovered spaces: Yes
Features
- Levels: One
- Stories: 1
- Fencing: Wood
Lot
- Size: 0.38 Acres
- Dimensions: 100x165
- Features: Level
Details
- Parcel number: 431110400215.000032
Construction
Type & style
- Home type: SingleFamily
- Property subtype: Single Family Residence
Materials
- Brick, Vinyl Siding
- Roof: Asphalt,Shingle
Condition
- New construction: No
- Year built: 1982
Utilities & green energy
- Electric: NIPSCO
- Gas: NIPSCO
- Sewer: Septic Tank
- Water: Well
Community & HOA
Community
- Subdivision: Patterson Timber Ridge Estates
Location
- Region: Warsaw
Financial & listing details
- Tax assessed value: $327,200
- Annual tax amount: $3,141
- Date on market: 6/12/2025
- Listing terms: Conventional,FHA,USDA Loan,VA Loan
Price history
| Date | Event | Price |
|---|---|---|
| 7/18/2025 | Sold | $334,000-4.5% |
Source:  IRMLS #202522278 Report a problem IRMLS #202522278 Report a problem | ||
| 6/12/2025 | Listed for sale | $349,900+4.8% |
Source: IRMLS #202522278 Report a problem | ||
| 9/15/2023 | Sold | $334,000-1.5% |
Source: IRMLS #202322397 Report a problem | ||
| 6/30/2023 | Listed for sale | $339,000+43.6% |
Source: IRMLS #202322397 Report a problem | ||
| 10/21/2020 | Sold | $236,000+4.9%$80/sqft |
Source: Agent Provided Report a problem | ||
| 9/22/2020 | Listed for sale | $224,900+10.8%$76/sqft |
Source: Our House Real Estate #202038274 Report a problem | ||
| 9/23/2019 | Sold | $203,000-2.9%$69/sqft |
Source: Agent Provided Report a problem | ||
| 8/15/2019 | Price change | $209,000-2.7%$71/sqft |
Source: Kosciusko County Lakes Realty #201931479 Report a problem | ||
| 8/4/2019 | Price change | $214,900-1.4%$73/sqft |
Source: Kosciusko County Lakes Realty #201931479 Report a problem | ||
| 7/23/2019 | Listed for sale | $218,000+93.8%$74/sqft |
Source: Kosciusko County Lakes Realty #201931479 Report a problem | ||
| 2/1/1999 | Sold | $112,500+7.1%$38/sqft |
Source: Public Record Report a problem | ||
| 6/24/1998 | Sold | $105,000$36/sqft |
Source: Public Record Report a problem | ||
| 11/14/1997 | Sold | $105,000$36/sqft |
Source: Public Record Report a problem | ||
Public tax history
| Year | Property taxes | Tax assessment |
|---|---|---|
| 2025 | $3,135 +23.6% | $327,200 +8% |
| 2024 | $2,537 +8.2% | $302,900 +23.8% |
| 2023 | $2,344 +15.1% | $244,600 +8.6% |
| 2022 | $2,035 +32.5% | $225,300 +15.5% |
| 2021 | $1,536 +24.2% | $195,000 +6.3% |
| 2020 | $1,237 -50.1% | $183,500 +13.7% |
| 2019 | $2,479 +52.5% | $161,400 +4.1% |
| 2018 | $1,626 +9% | $155,100 +0.4% |
| 2017 | $1,492 +5.9% | $154,500 +9% |
| 2016 | $1,409 +7.8% | $141,800 +7.3% |
| 2014 | $1,307 +0.2% | $132,200 |
| 2013 | $1,305 -2.3% | $132,200 -1.1% |
| 2012 | $1,336 +11.2% | $133,700 +1.1% |
| 2011 | $1,201 -5.1% | $132,300 |
| 2010 | $1,266 -5.8% | $132,300 -4.8% |
| 2009 | $1,344 +36.1% | $138,900 |
| 2007 | $988 | $138,900 +5.1% |
| 2006 | -- | $132,200 +10.4% |
| 2005 | -- | $119,800 |
Find assessor info on the county website
Neighborhood: 46582
Nearby homes
- $413,3004 bd3 ba1.8k sqft685 Heritage Ln, Warsaw, IN 46582Off Market
- $304,0003 bd2 ba1.7k sqft653 Heritage Ln, Warsaw, IN 46582Off Market
- $344,3004 bd3 ba1.9k sqft203 Sandpoint Dr, Warsaw, IN 46582Off Market
- $315,1003 bd2 ba1.9k sqft658 Dogwood Ln, Warsaw, IN 46582Off Market
- $239,9003 bd3 ba1.7k sqft649 Heritage Ln, Warsaw, IN 46582Sold
- $315,0003 bd3 ba2.6k sqft715 Heritage Ln, Warsaw, IN 46582Off Market
- $339,0003 bd3 ba2.4k sqft682 Dogwood Ln, Warsaw, IN 46582Sold
- $328,1005 bd3 ba2.1k sqft654 Dogwood Ln, Warsaw, IN 46582Off Market
Nearby schools
GreatSchools rating
- 5/10Harrison Elementary SchoolGrades: K-6Distance: 0.8 mi
- 8/10Lakeview Middle SchoolGrades: 7-8Distance: 1.7 mi
- 9/10Warsaw Community High SchoolGrades: 9-12Distance: 2.9 mi
Schools provided by the listing agent
- Elementary: Harrison
- Middle: Lakeview
- High: Warsaw
- District: Warsaw Community
Source: IRMLS. This data may not be complete. We recommend contacting the local school district to confirm school assignments for this home.


Get pre-qualified for a loan
At Zillow Home Loans, we can pre-qualify you in as little as 5 minutes with no impact to your credit score.An equal housing lender. NMLS #10287.
Sell for more on Zillow
Get a Zillow Showcase℠ listing at no additional cost and you could sell for .
$351,400
2% more
+$7,028
With Zillow Showcase(estimated)
$358,428
- Indiana
- Kosciusko County
- Warsaw
- 46582
- 659 Heritage Ln
Nearby cities
Nearby neighborhoods
Nearby zip codes
Other Warsaw Topics
