Skip main navigation
Off market
  • $349,400

    659 Highland Dr, Altamonte Springs, FL 32701

    3beds
    1,220sqft
    Single Family Residence
    Built in 1995
    7,405 Square Feet Lot
    $349,400 Zestimate®
    $286/sqft
    $2,239 Estimated rent

    Home value

    $349,400

    $332,000 - $367,000

    $2,239/mo

    Zestimate® history
    Loading
    Loading...

    Owner options

    List your home for rent

    $2,239/mo

    Rent Zestimate®

    Find your next renter with Zillow Rental Manager. Plus, with online applications, you can quickly screen prospective tenants – for free.

    Learn more

    $2,239/mo

    Rent Zestimate®

    Refinance and save

    $2,304/mo

    Est. payment

    Refinancing to a lower rate could help reduce your monthly payments and save thousands over the life of the loan.

    See today's rates

    $2,304/mo

    Est. payment

    Explore your selling options

    Work with a Zillow partner agent

    Leverage their expertise and Zillow's premium Showcase listings to get your home seen by more buyers.

    Get started

    List with your own agent

    Get your home in front of millions of buyers by listing it on Zillow.

    Learn how to do it

    Sell it yourself

    Take full control of how buyers see your home on Zillow by listing For Sale by Owner (FSBO).

    List your home

    What's special

    The best way to describe this meticulously maintained Altamonte Springs home is SIMPLY CHARMING! Upon entering youll find soaring VAULTED ceilings and a fantastic OPEN FLOOR PLAN. Youll first be greeted by the kitchen, one that any chef would love to call their own! The beautiful painted, epoxied counters and breakfast bar provide plenty of space to chop, grate and prepare your favorite dishes. Youll also enjoy ample cabinet space and STAINLESS STEEL appliances. Your kitchen overlooks a SPACIOUS living room that opens to a GLORIOUS SUNROOM! Floor to ceiling windows grace all three walls of the sunroom allowing that wonderful Florida sunshine to engulf this space. The sunroom offers up ADDITIONAL 232 square foot of comfortable living space not reflected in the total square footage shown. Back at the entrance of the home you will find the master suite that showcases a bay window as well as a walk-in closet. The master en suite bath includes a modern vanity and a fully tiled tub/shower combo. The second bedroom is currently being used as a home office and features two closets, while the third bedroom has private sunroom access. Your full bath boasts another modern vanity along with a fully tiled tub/shower combo. French doors from the sunroom lead you to a wraparound wooden deck that overlooks the fenced backyard. Just imagine the wonderful nights you could spend enjoying family, friends and cookouts in this IDEAL outdoor living space?! A concrete bunker just off the deck has been turned into a man cave and includes rustic brick walls and concrete beams flanking the ceiling. Keep it as a man cave, turn it into a theater room, yoga retreat, play space, whatever suits your needs! Lush landscaping surrounds the backyard and on the side of the home youll find several raised garden beds, the PERFECT place to plan your favorite flowers, vegetables, herbs or fruit. A great location allows for easy access to major roadways along with your choice of great local dining and shopping options. With AMAZING living spaces, both inside and out, you will fall in love with everything that this enchanting home has to offer!

    This property is off market, which means it's not currently listed for sale or rent on Zillow. This may be different from what's available on other websites or public sources.
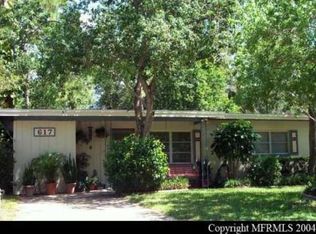
    Originating MLS: Orlando Regional

    Facts & features

    Interior

    Bedrooms & bathrooms
    • Bedrooms: 3
    • Bathrooms: 2
    • Full bathrooms: 2
    Heating
    • Forced air, Electric
    Cooling
    • Central
    Appliances
    • Included: Dishwasher, Range / Oven, Refrigerator
    Features
    • Vaulted Ceiling(s)
    • Flooring: Tile, Carpet, Laminate
    Interior area
    • Total interior livable area: 1,220 sqft

    Property

    Parking
    • Total spaces: 1
    • Parking features: Garage - Attached
    Features
    • Levels: One
    • Exterior features: Stucco, Cement / Concrete
    Lot
    • Size: 7,405 sqft
    • Dimensions: 50X150
    Details
    • Additional structures: Workshop
    • Parcel number: 1321295060C000260
    • Zoning: R-1AA

    Construction

    Type & style
    • Home type: SingleFamily
    • Property subtype: Single Family Residence
    Materials
    • masonry
    • Foundation: Footing
    • Roof: Composition
    Condition
    • Year built: 1995

    Utilities & green energy

    • Sewer: Public Sewer
    • Water: Public
    • Utilities for property: Electricity Connected, Sewer Connected

    Community & neighborhood

    Location
    • Region: Altamonte Springs
    • Subdivision: BETTS ADD TO ALTAMONTE ROBERT L

    Other

    Other facts
    • Additional Parcels YN: 0
    • Appliances: Dishwasher, Range, Refrigerator
    • Association Approval Required YN: 0
    • Attached Garage YN: 1
    • Construction Materials: Stucco
    • Cooling: Central Air
    • Country: US
    • DPRYN: 1
    • Exist Lse Tenant YN: 0
    • Fireplace YN: 0
    • Flood Zone Code: X
    • Flooring: Carpet, Tile, Laminate
    • Foundation Details: Slab
    • Direction Faces: South
    • Garage YN: 1
    • Heating: Electric
    • Exterior Features: Irrigation System, Fenced
    • Lease Restrictions YN: 0
    • Homestead YN: 0
    • Listing Service: Full Service
    • Listing Terms: Cash, Conventional, FHA, VA Loan
    • Major Change Type: Pending
    • Minimum Lease: No Minimum
    • Mls Status: Pending
    • New Construction YN: 0
    • Ownership: Fee Simple
    • Pool Private YN: 0
    • Utilities: Electricity Connected, Sewer Connected
    • Previous Status: Active
    • Property Sub Type: Single Family Residence
    • Property Type: Residential
    • Roof: Shingle
    • Sewer: Public Sewer
    • Syndicate To: Homes.com, HomeSnap, Realtor.com, State27Homes.com, Zillow/Trulia
    • Tax Year: 2018
    • Total Acreage: Up to 10, 889 Sq. Ft.
    • Water Access YN: 0
    • Water Extras YN: 0
    • Waterfront Feet Total: 0
    • Waterfront YN: 0
    • Water Source: Public
    • Water View YN: 0
    • List Agent AOR: Orlando Regional
    • List AOR: Orlando Regional
    • Levels: One
    • Interior Features: Vaulted Ceiling(s)
    • Other Structures: Workshop
    • Public Survey Section: 13
    • Available For Lease YN: 0
    • Room Count: 5
    • Public Survey Range: 29
    • Year Built: 1995
    • Stories Total: 1
    • County Or Parish: Seminole
    • Zoning: R-1AA
    • MLS Area Major: 32701 - Altamonte Springs East
    • Living Area: 1220.00
    • Garage Dimensions: 10x19
    • Lot Size Dimensions: 50X150
    • Subdivision Name: BETTS ADD TO ALTAMONTE ROBERT L
    • Tax Annual Amount: 2346.00
    • Listing terms: Cash, Conventional, FHA, VA Loan
    • Ownership: Fee Simple

    Price history

    DateEventPrice
    12/16/2022Sold$344,500+0.6%$282/sqft
    Source: Public Record Report a problem
    10/31/2022Pending sale$342,500$281/sqft
    Source: Stellar MLS #O6067778 Report a problem
    10/26/2022Listed for sale$342,500+48.9%$281/sqft
    Source: Stellar MLS #O6067778 Report a problem
    3/4/2020Sold$230,000+2.3%$189/sqft
    Source: Public Record Report a problem
    3/4/2020Listed for sale$224,900$184/sqft
    Source: RE/MAX 200 REALTY #O5836420 Report a problem
    1/21/2020Pending sale$224,900$184/sqft
    Source: RE/MAX 200 REALTY #O5836420 Report a problem
    1/15/2020Listed for sale$224,900+40.6%$184/sqft
    Source: RE/MAX 200 REALTY #O5836420 Report a problem
    12/27/2019Listing removed$1,438$1/sqft
    Source: RE/MAX 200 REALTY #O5824213 Report a problem
    12/10/2019Price change$1,438-3.4%$1/sqft
    Source: RE/MAX 200 REALTY #O5824213 Report a problem
    11/6/2019Listed for rent$1,488+6.7%$1/sqft
    Source: RE/MAX 200 REALTY #O5824213 Report a problem
    1/20/2018Listing removed$1,395$1/sqft
    Source: Zillow Rental Network Report a problem
    1/16/2018Listed for rent$1,395+27.4%$1/sqft
    Source: RE/MAX 200 Realty Report a problem
    4/8/2014Listing removed$1,095$1/sqft
    Source: REMAX 200 Realty Report a problem
    2/22/2014Listed for rent$1,095$1/sqft
    Source: RE/MAX 200 Realty Report a problem
    10/28/2004Sold$160,000+61.6%$131/sqft
    Source: Public Record Report a problem
    3/9/2000Sold$99,000$81/sqft
    Source: Public Record Report a problem

    Public tax history

    YearProperty taxesTax assessment
    2025$4,080 +6%$280,287 +2.9%
    2024$3,849 +6%$272,388 +3%
    2023$3,629 +57.2%$264,454 +44.9%
    2022$2,309 +1.3%$182,485 +3%
    2021$2,280 -16.7%$177,170 +14.1%
    2020$2,739 +13.3%$155,329 +10%
    2019$2,417 $141,208 +4.2%
    2018$2,417 +3%$135,535 +4.8%
    2017$2,346 +3.1%$129,382
    2016$2,275 +0%$129,382 +12.4%
    2015$2,274 $115,077 +32.4%
    2014$2,274 +159.1%$86,891 +1.5%
    2013$878 -1.2%$85,607 -3.4%
    2012$889 -28.6%$88,575 -17.6%
    2011$1,246 -29.2%$107,467 -20.2%
    2010$1,760 -6.9%$134,692 -6.2%
    2009$1,892 +3.3%$143,594 +0.1%
    2008$1,832 -6.2%$143,451 +3%
    2007$1,954 -5.5%$139,273 +2.5%
    2006$2,067 +0.9%$135,876 +3%
    2005$2,049 -0.6%$131,918 +26%
    2004$2,061 +90.7%$104,727 +31.1%
    2003$1,080 +3.9%$79,881 +2.4%
    2002$1,040 -21.1%$78,009 +15.8%
    2000$1,318 $67,374

    Find assessor info on the county website

    Neighborhood: 32701

    Nearby schools

    GreatSchools rating
    Get a cash offer in 3 minutes
    Find out how much your home could sell for in as little as 3 minutes with a no-obligation cash offer.
    Estimated market value
    $349,400
    Get a cash offer in 3 minutes
    Find out how much your home could sell for in as little as 3 minutes with a no-obligation cash offer.
    Estimated market value
    $349,400