Welcome to this beautifully maintained 5-bedroom, 3.5-bath home in Rockford's sought-after Heritage Park neighborhood, where sidewalks invite evening bike rides and neighbors gather at the community pool and park just steps away all with walkable access to downtown Rockford's shops, dining, and events. Designed for both everyday living and entertaining, the home features a bright, open layout with multiple living areas and thoughtful upgrades throughout. Spacious bedrooms offer comfort and privacy, while the kitchen flows seamlessly into the main living space, creating a natural hub for daily life. The finished lower level adds versatility with a charming built-in playhouse. Step outside to enjoy the flat backyard with garden space ideal for endless play and relaxing evenings. The brand-new oversized composite deck is perfect for hosting or taking in breathtaking sunset views. Located in Rockford Schools. Move right in and enjoy summer living! Hurry, before it's gone!
Sold
$512,000
659 Highlander Dr NE, Rockford, MI 49341
5beds
3,183sqft
Single Family Residence
Built in 2009
0.35 Acres Lot
$513,900 Zestimate®
$161/sqft
$3,710 Estimated rent
Home value
$513,900
$488,000 - $540,000
$3,710/mo
Zestimate® history
Owner options
List your home for rent
$3,710/mo
Rent Zestimate®
Find your next renter with Zillow Rental Manager. Plus, with online applications, you can quickly screen prospective tenants – for free.
$3,710/mo
Rent Zestimate®
Refinance and save
$3,757/mo
Est. payment
Refinancing to a lower rate could help reduce your monthly payments and save thousands over the life of the loan.
$3,757/mo
Est. payment
Explore your selling options
Work with a Zillow partner agent
Leverage their expertise and Zillow's premium Showcase listings to get your home seen by more buyers.
Get startedList with your own agent
Get your home in front of millions of buyers by listing it on Zillow.
Learn how to do itSell it yourself
Take full control of how buyers see your home on Zillow by listing For Sale by Owner (FSBO).
List your homeWhat's special
Charming built-in playhouseThoughtful upgrades throughoutBrand-new oversized composite deckBright open layout
Zillow last checked:
Listing updated:
Listed by:
Amanda Holbert 616-443-3995,
Bellabay Realty (North)
Bought with:
Halley A Vredenburg
Greenridge Realty (Summit)
Source: MichRIC,MLS#: 26018665
Facts & features
Interior
Bedrooms & bathrooms
- Bedrooms: 5
- Bathrooms: 4
- Full bathrooms: 3
- 1/2 bathrooms: 1
Heating
- Forced Air
Cooling
- Central Air
Appliances
- Included: Humidifier, Dishwasher, Dryer, Microwave, Oven, Refrigerator, Washer, Water Softener Owned
- Laundry: Main Level, Upper Level
Features
- Ceiling Fan(s), Center Island, Eat-in Kitchen, Pantry
- Flooring: Carpet, Linoleum, Wood
- Windows: Insulated Windows
- Basement: Daylight
- Has fireplace: No
Interior area
- Total structure area: 2,232
- Total interior livable area: 3,183 sqft
- Finished area below ground: 951
Property
Parking
- Total spaces: 2
- Parking features: Attached, Garage Door Opener
- Garage spaces: 2
Features
- Stories: 2
- Pool features: Association
Lot
- Size: 0.35 Acres
- Dimensions: 61.11 x 172.83 x 64.84 x 47.79 x 183
- Features: Level, Sidewalk, Shrubs/Hedges
Details
- Parcel number: 410635203003
- Zoning description: Res
Construction
Type & style
- Home type: SingleFamily
- Architectural style: Traditional
- Property subtype: Single Family Residence
Materials
- Vinyl Siding
- Roof: Shingle
Condition
- New construction: No
- Year built: 2009
Utilities & green energy
- Sewer: Public Sewer, Storm Sewer
- Water: Public
- Utilities for property: Phone Available, Natural Gas Available, Electricity Available, Cable Available, Phone Connected, Natural Gas Connected, Cable Connected
Community & HOA
Community
- Subdivision: Heritage Park
HOA
- Has HOA: Yes
- Amenities included: Playground, Pool, Trail(s)
- Services included: Trash
- HOA fee: $490 annually
Location
- Region: Rockford
Financial & listing details
- Price per square foot: $161/sqft
- Tax assessed value: $194,562
- Annual tax amount: $8,006
- Date on market: 4/29/2026
- Listing terms: Cash,FHA,VA Loan,MSHDA,Conventional
- Electric utility on property: Yes
- Road surface type: Paved
Price history
| Date | Event | Price |
|---|---|---|
| 5/27/2026 | Sold | $512,000+2.6%$161/sqft |
Source:  MichRIC #26018665 Report a problem MichRIC #26018665 Report a problem | ||
| 5/4/2026 | Pending sale | $499,000$157/sqft |
Source: MichRIC #26018665 Report a problem | ||
| 4/29/2026 | Listed for sale | $499,000+42.6%$157/sqft |
Source: MichRIC #26018665 Report a problem | ||
| 10/26/2023 | Listing removed | -- |
Source:  Realcomp II #65021107279 Report a problem Realcomp II #65021107279 Report a problem | ||
| 10/29/2021 | Sold | $350,000+0%$110/sqft |
Source: Public Record Report a problem | ||
| 9/27/2021 | Pending sale | $349,900$110/sqft |
Source: MichRIC #21107279 Report a problem | ||
| 9/22/2021 | Listed for sale | $349,900+922.8%$110/sqft |
Source: MichRIC #21107279 Report a problem | ||
| 6/23/2009 | Sold | $34,210$11/sqft |
Source: Public Record Report a problem | ||
Public tax history
Tax history is unavailable.
Find assessor info on the county website
Neighborhood: 49341
Nearby homes
- $594,4006 bd4 ba3.4k sqft671 Highlander Dr NE, Rockford, MI 49341Off Market
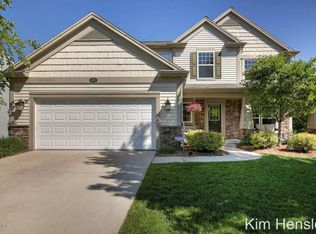
- $493,7004 bd2 ba2.6k sqft653 Highlander Dr NE, Rockford, MI 49341Off Market
- $498,9004 bd3 ba-- sqft681 Highlander Dr NE, Rockford, MI 49341Off Market
- $519,0005 bd3 ba4.1k sqft647 Highlander Dr NE, Rockford, MI 49341Off Market
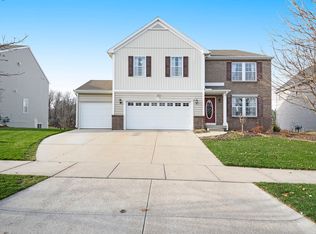
- $200-- bd-- ba-- sqft3650 Eleven Mile Rd NE, Rockford, MI 49341Off Market
- $475,6004 bd3 ba2.6k sqft643 Highlander Dr NE, Rockford, MI 49341Off Market
- $483,3005 bd4 ba2.7k sqft658 Highlander Dr NE, Rockford, MI 49341Off Market
- $473,8003 bd3 ba-- sqft650 Highlander Dr NE, Rockford, MI 49341Off Market
Nearby schools
GreatSchools rating
- 8/10Valley View Elementary SchoolGrades: K-5Distance: 0.6 mi
- 9/10North Rockford Middle SchoolGrades: 6-8Distance: 1.7 mi
- 8/10Rockford High SchoolGrades: 9-12Distance: 2.8 mi
Schools provided by the listing agent
- Elementary: Valley View Elementary School
- Middle: North Rockford Middle School
- High: Rockford High School
Source: MichRIC. This data may not be complete. We recommend contacting the local school district to confirm school assignments for this home.
Get a cash offer in 3 minutes
Find out how much your home could sell for in as little as 3 minutes with a no-obligation cash offer.
Estimated market value
$513,900
Get a cash offer in 3 minutes
Find out how much your home could sell for in as little as 3 minutes with a no-obligation cash offer.
Estimated market value
$513,900
- Michigan
- Kent County
- Rockford
- 49341
- 659 Highlander Dr NE
Nearby cities
Nearby zip codes
Other Rockford Topics
