A SUPER SPECIAL HOME. Come take a look at this lovely 3 bdrm 2 ba home with open floor plan. The seller has done a lot of upgrades and it shows. All Electric home. Samsung appliances, medium sized doggie door, ceiling fans, window coverings, luxury vinyl plank flooring, kitchen remodel, new windows and doors, new paint, newer water heater, added island to kitchen rain gutters, RV Parking, Newer a/c unit plus two outside sheds and refrigerator in garage will stay. Well, you just need to come see this one.This home is close to schools, shopping, entertainment, cultural arts, boating, fishing and off-roading.
Pending
$224,900
659 Honeysuckle Road, Bullhead City, AZ 86442
3beds
1,380sqft
Single Family Residence
Built in 1979
6,969 Square Feet Lot
$224,000 Zestimate®
$163/sqft
$-- HOA
What's special
Rv parkingOpen floor planNew paintKitchen remodelMedium sized doggie doorAdded island to kitchenWindow coverings
- 6 days
- 749
- 46
Likely to sell faster than
Zillow last checked:
Listing updated:
Listed by:
Dennette Burris 909-213-5319,
Coldwell Banker Realty
Source: Momentum MLS,MLS#: 043262 Originating MLS: Western AZ Regional Real Estate Data Exchange
Facts & features
Interior
Bedrooms & bathrooms
- Bedrooms: 3
- Bathrooms: 2
- Full bathrooms: 2
Heating
- Central, Electric
Cooling
- Central Air, Electric
Appliances
- Included: Dryer, Dishwasher, Electric Oven, Electric Range, Disposal, Microwave, Refrigerator, Water Softener, Water Heater, Washer
- Laundry: In Garage
Features
- Breakfast Bar, Ceiling Fan(s), Granite Counters, Open Floorplan, Window Treatments
- Windows: Window Coverings
Interior area
- Total interior livable area: 1,380 sqft
Video & virtual tour
Property
Parking
- Total spaces: 2
- Parking features: Attached, RV Access/Parking
- Attached garage spaces: 2
Features
- Levels: One
- Stories: 1
- Entry location: Breakfast Bar,Ceiling Fan(s),Counters-Granite/Ston
- Pool features: None
- Fencing: Chain Link,Wood
Lot
- Size: 6,969 Square Feet
- Dimensions: 73 x 88 x 72 x 88
- Features: Public Road, Street Level
Details
- Parcel number: 21907091
- Zoning description: R1MH Res: Single Fam Mobile Home
Construction
Type & style
- Home type: SingleFamily
- Architectural style: One Story
- Property subtype: Single Family Residence
Materials
- Roof: Shingle
Condition
- New construction: No
- Year built: 1979
Utilities & green energy
- Electric: 110 Volts, 220 Volts
- Water: Public
Community & HOA
Community
- Subdivision: Roadrunner Park
HOA
- Has HOA: No
Location
- Region: Bullhead City
Financial & listing details
- Price per square foot: $163/sqft
- Tax assessed value: $169,369
- Annual tax amount: $1,200
- Date on market: 10/23/2026
- Cumulative days on market: 6 days
- Listing terms: Cash,Conventional,1031 Exchange,VA Loan
Estimated market value
$224,000
$213,000 - $235,000
$1,524/mo
Price history
| Date | Event | Price |
|---|---|---|
| 10/28/2026 | Pending sale | $224,900$163/sqft |
Source:  Momentum MLS #043262 Report a problem | ||
| 10/23/2026 | Listed for sale | $224,900+55.1%$163/sqft |
Source: Momentum MLS #043262 Report a problem | ||
| 12/22/2020 | Sold | $145,000-17.1%$105/sqft |
Source: Public Record Report a problem | ||
| 12/30/2005 | Sold | $175,000+133%$127/sqft |
Source: Public Record Report a problem | ||
| 4/21/2005 | Sold | $75,100$54/sqft |
Source: Public Record Report a problem | ||
Public tax history
| Year | Property taxes | Tax assessment |
|---|---|---|
| 2026 | $668 +3.3% | $16,937 +1.5% |
| 2025 | $646 +5.8% | $16,692 -8.5% |
| 2024 | $611 +4.1% | $18,245 +43.5% |
| 2023 | $587 -2% | $12,715 +21.1% |
| 2022 | $599 +2.9% | $10,501 +17% |
| 2021 | $582 +7.1% | $8,972 +14.1% |
| 2019 | $543 | $7,865 +6.1% |
| 2018 | $543 +2.7% | $7,415 +17.5% |
| 2017 | $529 +11.8% | $6,309 +9.7% |
| 2016 | $473 +6.5% | $5,750 +34.5% |
| 2015 | $445 | $4,276 -1.5% |
| 2014 | -- | $4,339 -5.2% |
| 2013 | -- | $4,576 -2.7% |
| 2012 | -- | $4,702 -24.7% |
| 2011 | -- | $6,242 -15.3% |
| 2010 | -- | $7,367 -36.9% |
| 2009 | -- | $11,679 -17.1% |
| 2008 | -- | $14,093 |
| 2007 | -- | -- |
| 2006 | -- | -- |
| 2005 | -- | -- |
| 2004 | -- | -- |
| 2003 | -- | -- |
| 2002 | -- | -- |
| 2000 | $494 | -- |
Find assessor info on the county website
Monthly payment
Est. payment
Payment breakdown
Explore the cost of this home by adjusting the details. Changes won't be saved.Climate risks
Neighborhood: 86442
- $186,100-- bd-- ba1.5k sqft667 Honeysuckle Rd, Bullhead City, AZ 86442Off Market
- $214,3004 bd2 ba1.9k sqft651 Honeysuckle Rd, Bullhead City, AZ 86442Off Market

- $237,4003 bd2 ba1.5k sqft648 Mimosa Trl, Bullhead City, AZ 86442Off Market

- $236,0002 bd2 ba1.4k sqft664 Mimosa Trl, Bullhead City, AZ 86442Sold

Similar homes
- $219,9004 bd2 ba1.6k sqft1680 Yale Drive, Bullhead City, AZ 86442For Sale
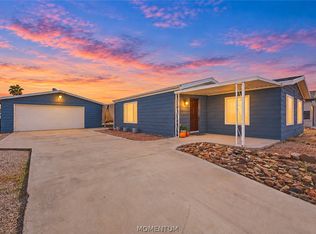 MLS ID #043318, Alison Laurenza, Black Mountain Valley Realty. Momentum MLS
- $222,0002 bd2 ba1.3k sqft885 San Juan Circle, Bullhead City, AZ 86442For Sale
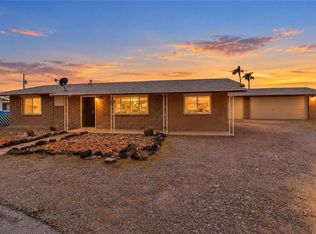 MLS ID #043119, Cindy Dutcher, BH Keller Williams Arizona Living Realty. Momentum MLS
- $--3 bd2 ba1k sqft1741 Yale Dr, Bullhead City, AZ 86442Auction
 Auction.com 2
- $--3 bd2 ba1.2k sqft1941 Rio Grande Rd, Bullhead City, AZ 86442Auction
 Auction.com 2
