Skip main navigation
Sold
  • Price Unknown

    659 James Dr, Longview, TX 75605

    4beds
    3,098sqft
    Single Family Residence
    Built in 1991
    -- sqft lot
    $437,500 Zestimate®
    $--/sqft
    $3,070 Estimated rent

    Home value

    $437,500

    $398,000 - $481,000

    $3,070/mo

    Zestimate® history
    Loading
    Loading...

    Owner options

    List your home for rent

    $3,070/mo

    Rent Zestimate®

    Find your next renter with Zillow Rental Manager. Plus, with online applications, you can quickly screen prospective tenants – for free.

    Learn more

    $3,070/mo

    Rent Zestimate®

    Refinance and save

    Refinancing to a lower rate could help reduce your monthly payments and save thousands over the life of the loan.

    See today's rates

    Explore your selling options

    Work with a Zillow partner agent

    Leverage their expertise and Zillow's premium Showcase listings to get your home seen by more buyers.

    Get started

    List with your own agent

    Get your home in front of millions of buyers by listing it on Zillow.

    Learn how to do it

    Sell it yourself

    Take full control of how buyers see your home on Zillow by listing For Sale by Owner (FSBO).

    List your home

    What's special

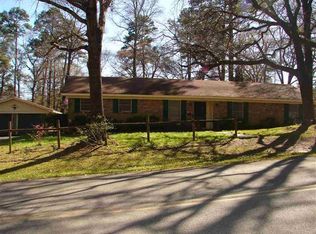
    Welcome to your dream home nestled in the serene piney woods! This stunning property boasts four spacious bedrooms and two and a half bathrooms, offering plenty of room for family gatherings, guests or cozy nights in. With multiple living areas, you'll find the perfect spaces for relaxation and entertainment. Need an office? It could easily double as a 5th bedroom! Set on a sprawling two-acre corner lot, this home provides a peaceful retreat surrounded by nature. Enjoy the beauty of your private heated gunite pool and hot tub, ideal for year-round enjoyment. The long views from your property enhance the tranquil atmosphere, making it a perfect escape from the hustle and bustle while still being close to everything. Don't miss the opportunity to own this beautiful home that blends comfort, luxury and nature!

    Zillow last checked:

    Listing updated:

    Listed by:

    Brandi Willeford 903-353-7361,

    East Texas Preferred Properties, LLC

    Bought with:

    NON MEMBER AGENT

    Source: GTARMLS,MLS#: 25009407MLS Logo

    Facts & features

    Interior

    Bedrooms & bathrooms
    • Bedrooms: 4
    • Bathrooms: 3
    • Full bathrooms: 2
    • 1/2 bathrooms: 1
    Rooms
    • Room types: Separate Formal Living, Den, Office, Family Room, 2 Living Areas
    Bedroom
    • Level: Upper
    Bathroom
    • Features: Shower Only, Double Lavatory, Walk-In Closet(s)
    Dining room
    • Features: Den/Dining Combo, Separate Formal Dining
    Kitchen
    • Features: Kitchen/Eating Combo
    Heating
    • Central/Gas
    Cooling
    • Central Electric
    Appliances
    • Included: Dishwasher, Microwave, Refrigerator, Double Oven, Gas Cooktop, 2 or more Water Heaters, Gas Water Heater, Tankless Gas Water Heater
    Features
    • Ceiling Fan(s), Pantry, Kitchen Island
    • Number of fireplaces: 1
    • Fireplace features: One Wood Burning
    Interior area
    • Total structure area: 3,098
    • Total interior livable area: 3,098 sqft

    Property

    Parking
    • Total spaces: 2
    • Parking features: Boat, Door w/Opener w/Controls, Golf Cart Garage, Garage Faces Side, Workshop in Garage
    • Garage spaces: 2
    Features
    • Levels: Two
    • Stories: 2
    • Patio & porch: Deck Open, Deck Covered
    • Pool features: Heated, Gunite, In Ground
    • Has spa: Yes
    • Spa features: Outdoor, Bath
    • Fencing: Chain Link,Wrought Iron
    Lot
    • Features: Corner Lot
    Details
    • Additional structures: Storage
    • Parcel number: 20500000020170002
    • Special conditions: None

    Construction

    Type & style
    • Home type: SingleFamily
    • Architectural style: Traditional
    • Property subtype: Single Family Residence
    Materials
    • Brick Veneer
    • Foundation: Slab
    • Roof: Composition
    Condition
    • Year built: 1991

    Utilities & green energy

    • Sewer: Private Sewer
    • Water: Public

    Community & HOA

    Community
    • Subdivision: Denworth Manor
    Location
    • Region: Longview

    Financial & listing details

    • Tax assessed value: $40,140
    • Annual tax amount: $4,929
    • Date on market: 9/17/2025
    • Listing terms: Cash,Conventional

    Price history

    DateEventPrice
    8/18/2025Sold--
    Source: GTARMLS #25009407 Report a problem
    7/24/2025Pending sale$459,900$148/sqft
    Source: GTARMLS #25009407 Report a problem
    6/20/2025Contingent$459,900$148/sqft
    Source: GTARMLS #25009407 Report a problem
    3/9/2025Listed for sale$459,900+24.8%$148/sqft
    Source: LGVBOARD #20251505 Report a problem
    6/24/2021Sold--
    Source: LGVBOARD #20212363 Report a problem
    5/14/2021Pending sale$368,500$119/sqft
    Source: LGVBOARD #20212363 Report a problem
    5/11/2021Listed for sale$368,500+28%$119/sqft
    Source: LGVBOARD #20212363 Report a problem
    7/6/2018Sold--
    Source: Agent Provided Report a problem
    4/16/2018Listed for sale$288,000$93/sqft
    Source: SUMMERS REAL ESTATE GROUP #20182073 Report a problem

    Public tax history

    YearProperty taxesTax assessment
    2025$608 -0.4%$40,140
    2024$610 +1.2%$40,140
    2023$603 -11.6%$40,140
    2022$683 -6.1%$40,140
    2021$727 +0.5%$40,140
    2020$723 -2.2%$40,140 -2%
    2019$740 -86.2%$40,960 -86.4%
    2018$5,356 -2%$301,660 -2%
    2017$5,467 +10.6%$307,930 -0.3%
    2016$4,942 +8.7%$308,790 -1.1%
    2015$4,546 $312,280 +19.9%
    2014-- $260,540 +0.4%
    2013-- $259,620 +0.6%
    2012-- $258,030 +0.3%
    2011-- $257,200 +1.6%
    2010-- $253,130 -0.7%
    2009-- $254,790 +3.1%
    2008-- $247,230 +4.6%
    2007-- $236,280 +7.2%
    2006-- $220,340 +10%
    2005-- $200,310 +4.7%
    2004-- $191,290 +4.3%
    2003-- $183,350 +2.6%
    2002-- $178,760 +6.9%
    2001-- $167,210 +2.9%
    2000-- $162,420
    Find assessor info on the county website

    Neighborhood: 75605

    Nearby schools

    GreatSchools rating
    Schools provided by the listing agent
    • Elementary: Longview
    • Middle: Longview
    • High: Longview

    Source: GTARMLS. This data may not be complete. We recommend contacting the local school district to confirm school assignments for this home.