Skip main navigation
Closed
  • $400,000

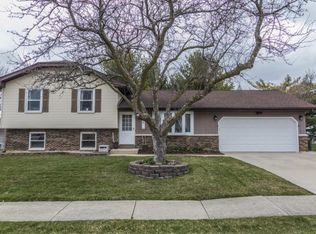
    659 Juli Dr, South Elgin, IL 60177

    4beds
    2,847sqft
    Single Family Residence
    Built in 1997
    10,018 Square Feet Lot
    $486,700 Zestimate®
    $140/sqft
    $3,712 Estimated rent

    Home value

    $486,700

    $462,000 - $511,000

    $3,712/mo

    Zestimate® history
    Loading
    Loading...

    Owner options

    List your home for rent

    $3,712/mo

    Rent Zestimate®

    Find your next renter with Zillow Rental Manager. Plus, with online applications, you can quickly screen prospective tenants – for free.

    Learn more

    $3,712/mo

    Rent Zestimate®

    Refinance and save

    $2,905/mo

    Est. payment

    Refinancing to a lower rate could help reduce your monthly payments and save thousands over the life of the loan.

    See today's rates

    $2,905/mo

    Est. payment

    Explore your selling options

    Work with a Zillow partner agent

    Leverage their expertise and Zillow's premium Showcase listings to get your home seen by more buyers.

    Get started

    List with your own agent

    Get your home in front of millions of buyers by listing it on Zillow.

    Learn how to do it

    Sell it yourself

    Take full control of how buyers see your home on Zillow by listing For Sale by Owner (FSBO).

    List your home

    What's special

    Cozy fireplaceUnder-mount lightingGorgeous kitchenFrosted glassLarge spaceTall windowsPrivate updated master bath
    This Beautiful 4 Bed. 3.1 Bath home is amazing with a fully finished basement and a large back yard with a pool. The 2-story foyer, LR or DR has tall windows, and new in 2019 are the wood vinyl floors throughout the 1st floor. This open layout concept is airy and bright. Adjacent to, is a gorgeous Kitchen with tall 42" maple Cabinets, frosted glass, under-mount lighting, Corian counters w/ incorporated sink, and a new 2021 faucet with a drinking reverse osmosis system. All updated SS appliances are staying. The eating area table space has a butler desk to stay organized and a newer sliding glass door with more amazing views of the tier deck and pool. Easy overlooking FR- is a cozy fireplace and updated half bath to round up this space. The second floor is well distributed with the master bedroom uniquely centered with a private updated master bath with a totally redone shower. The hall bath is updated too. The huge basement is great for entertaining w/ a large space for family & friends, complete with a full bathroom. Large egress insulated window to let in all the natural light, and a large storage/utility room w/ cabinets & sink. New Furn. 2020 & AC 2021. In the backyard, you will see a large two-tier deck, a sparkling heated above-ground pool, a 10 x 8 shed & New in 2020 is the vinyl fence on two sides. New roof in 18, heater in the garage, and for peace of mind the radon mitigation system. Come see this amazing home and leave happy, Close to all shopping & restaurants.

    Zillow last checked:

    Listing updated:

    Listed by:

    Pete Rodriguez 630-377-1771,

    Coldwell Banker Realty

    Bought with:

    Brian Zilinskas

    Berkshire Hathaway HomeServices American Heritage

    Source: MRED as distributed by MLS GRID,MLS#: 11876571MLS Logo

    Facts & features

    Interior

    Bedrooms & bathrooms
    • Bedrooms: 4
    • Bathrooms: 4
    • Full bathrooms: 3
    • 1/2 bathrooms: 1
    Rooms
    • Room types: Recreation Room, Foyer
    Primary bedroom
    • Features: Flooring (Carpet), Window Treatments (Blinds, Insulated Windows), Bathroom (Full)
    • Level: Second
    • Area: 168 Square Feet
    • Dimensions: 14X12
    Bedroom 2
    • Features: Flooring (Carpet), Window Treatments (Blinds, Insulated Windows)
    • Level: Second
    • Area: 132 Square Feet
    • Dimensions: 12X11
    Bedroom 3
    • Features: Flooring (Carpet), Window Treatments (Blinds, Insulated Windows)
    • Level: Second
    • Area: 120 Square Feet
    • Dimensions: 12X10
    Bedroom 4
    • Features: Flooring (Carpet), Window Treatments (Blinds, Insulated Windows)
    • Level: Second
    • Area: 99 Square Feet
    • Dimensions: 11X09
    Dining room
    • Features: Flooring (Vinyl), Window Treatments (Blinds, Double Pane Windows, Insulated Windows)
    • Level: Main
    • Area: 165 Square Feet
    • Dimensions: 15X11
    Family room
    • Features: Flooring (Carpet), Window Treatments (Insulated Windows)
    • Level: Basement
    • Area: 300 Square Feet
    • Dimensions: 25X12
    Foyer
    • Features: Flooring (Ceramic Tile), Window Treatments (Insulated Windows)
    • Level: Main
    • Area: 130 Square Feet
    • Dimensions: 13X10
    Kitchen
    • Features: Kitchen (Eating Area-Table Space, Updated Kitchen), Flooring (Ceramic Tile), Window Treatments (Insulated Windows)
    • Level: Main
    • Area: 165 Square Feet
    • Dimensions: 15X11
    Laundry
    • Features: Flooring (Ceramic Tile)
    • Level: Main
    • Area: 96 Square Feet
    • Dimensions: 12X8
    Living room
    • Features: Flooring (Vinyl), Window Treatments (Blinds, Double Pane Windows, Insulated Windows)
    • Level: Main
    • Area: 224 Square Feet
    • Dimensions: 16X14
    Recreation room
    • Features: Flooring (Carpet), Window Treatments (Insulated Windows)
    • Level: Basement
    • Area: 312 Square Feet
    • Dimensions: 26X12
    Heating
    • Natural Gas, Forced Air
    Cooling
    • Central Air
    Appliances
    • Included: Range, Microwave, Dishwasher, Refrigerator, Washer, Dryer, Disposal, Stainless Steel Appliance(s), Water Purifier Owned, Humidifier, Gas Water Heater
    • Laundry: Main Level, Gas Dryer Hookup, In Unit, Laundry Closet
    Features
    • Built-in Features, Walk-In Closet(s), Open Floorplan, Separate Dining Room
    • Flooring: Laminate
    • Windows: Screens, Drapes
    • Basement: Finished,Full
    • Attic: Full,Unfinished
    • Number of fireplaces: 1
    • Fireplace features: Wood Burning, Gas Starter, Living Room
    Interior area
    • Total structure area: 2,847
    • Total interior livable area: 2,847 sqft
    • Finished area below ground: 949

    Property

    Parking
    • Total spaces: 2
    • Parking features: Asphalt, Garage Door Opener, Heated Garage, On Site, Garage Owned, Attached, Garage
    • Attached garage spaces: 2
    • Has uncovered spaces: Yes
    Accessibility
    • Accessibility features: No Disability Access
    Features
    • Stories: 2
    • Patio & porch: Deck
    • Exterior features: Other
    • Pool features: Above Ground
    • Fencing: Fenced
    Lot
    • Size: 10,018 Square Feet
    • Dimensions: 75 X 135
    Details
    • Additional structures: Shed(s)
    • Parcel number: 0627379005
    • Special conditions: None
    • Other equipment: Water-Softener Owned, Sump Pump

    Construction

    Type & style
    • Home type: SingleFamily
    • Architectural style: Traditional
    • Property subtype: Single Family Residence
    Materials
    • Vinyl Siding
    • Foundation: Concrete Perimeter
    • Roof: Asphalt,Other
    Condition
    • New construction: No
    • Year built: 1997
    • Major remodel year: 2018
    Details
    • Builder model: VIRGINIAN

    Utilities & green energy

    • Electric: 200+ Amp Service
    • Sewer: Public Sewer
    • Water: Public

    Community & HOA

    Community
    • Features: Curbs, Sidewalks, Street Paved
    • Security: Carbon Monoxide Detector(s)
    • Subdivision: Heartland Meadows
    HOA
    • Services included: None
    Location
    • Region: South Elgin

    Financial & listing details

    • Price per square foot: $140/sqft
    • Tax assessed value: $393,798
    • Annual tax amount: $8,788
    • Date on market: 9/14/2023
    • Listing terms: Conventional
    • Ownership: Fee Simple

    Price history

    DateEventPrice
    10/30/2023Sold$400,000+0%$140/sqft
    Source: MRED as distributed by MLS GRID #11876571 Report a problem
    9/14/2023Listed for sale$399,900+41.8%$140/sqft
    Source: MRED as distributed by MLS GRID #11876571 Report a problem
    4/26/2019Sold$282,000-6%$99/sqft
    Source: MRED as distributed by MLS GRID #10271060 Report a problem
    3/23/2019Pending sale$299,900$105/sqft
    Source: Fathom Realty IL LLC #10271060 Report a problem
    3/20/2019Listed for sale$299,900+11.1%$105/sqft
    Source: Fathom Realty IL LLC #10271060 Report a problem
    3/1/2017Sold$270,000-2.1%$95/sqft
    Source: Baird & Warnerc #09395900_60177 Report a problem
    1/16/2017Pending sale$275,900$97/sqft
    Source: Baird & Warner #09395900 Report a problem
    12/13/2016Price change$275,900-1.4%$97/sqft
    Source: Baird & Warner #09395900 Report a problem
    11/29/2016Listed for sale$279,900+15.2%$98/sqft
    Source: Baird & Warner #09395900 Report a problem
    11/22/2010Sold$243,000-2.8%$85/sqft
    Source: Baird & Warnerc #07631954_60177 Report a problem
    10/2/2010Listed for sale$249,900+21.9%$88/sqft
    Source: Prudential Real Estate #07631954 Report a problem
    2/22/2001Sold$205,000+18.8%$72/sqft
    Source: Public Record Report a problem
    3/24/1998Sold$172,500$61/sqft
    Source: Public Record Report a problem

    Public tax history

    YearProperty taxesTax assessment
    2024$9,727 +4.8%$131,266 +10.7%
    2023$9,278 +5.6%$118,589 +9.7%
    2022$8,789 +6.1%$108,132 +7%
    2021$8,282 +3.1%$101,096 +4.7%
    2020$8,036 $96,512 +5%
    2019-- $91,933 +6.1%
    2018-- $86,607 +5.8%
    2017$7,225 -3.4%$81,874 +7.8%
    2016$7,476 $75,957 +9.1%
    2015-- $69,621 +11.8%
    2014-- $62,248 -2.6%
    2013-- $63,890 -7.4%
    2012-- $69,010 -10.7%
    2011-- $77,253 -9.6%
    2010-- $85,504 -6.7%
    2009-- $91,664 -2.4%
    2008-- $93,956 +3.3%
    2007-- $90,937 +4.2%
    2006-- $87,280 +6.5%
    2005-- $81,960 +6.8%
    2004-- $76,771 +7.8%
    2003-- $71,223 +9.5%
    2002-- $65,053 +7.4%
    2001-- $60,543 +8.7%
    2000-- $55,675
    Find assessor info on the county website

    Neighborhood: 60177

    Nearby schools

    GreatSchools rating
    Schools provided by the listing agent
    • Elementary: Willard Elementary School
    • Middle: Kenyon Woods Middle School
    • High: South Elgin High School
    • District: 46

    Source: MRED as distributed by MLS GRID. This data may not be complete. We recommend contacting the local school district to confirm school assignments for this home.

    Get a cash offer in 3 minutes
    Find out how much your home could sell for in as little as 3 minutes with a no-obligation cash offer.
    Estimated market value
    $486,700
    Get a cash offer in 3 minutes
    Find out how much your home could sell for in as little as 3 minutes with a no-obligation cash offer.
    Estimated market value
    $486,700