Skip main navigation
Closed
  • $415,000

    659 Kayla Ln, Hanover, MN 55341

    5beds
    2,459sqft
    Single Family Residence
    Built in 2005
    0.4 Acres Lot
    $446,500 Zestimate®
    $169/sqft
    $3,096 Estimated rent

    Home value

    $446,500

    $424,000 - $469,000

    $3,096/mo

    Zestimate® history
    Loading
    Loading...

    Owner options

    List your home for rent

    $3,096/mo

    Rent Zestimate®

    Find your next renter with Zillow Rental Manager. Plus, with online applications, you can quickly screen prospective tenants – for free.

    Learn more

    $3,096/mo

    Rent Zestimate®

    Refinance and save

    $2,605/mo

    Est. payment

    Refinancing to a lower rate could help reduce your monthly payments and save thousands over the life of the loan.

    See today's rates

    $2,605/mo

    Est. payment

    Explore your selling options

    Work with a Zillow partner agent

    Leverage their expertise and Zillow's premium Showcase listings to get your home seen by more buyers.

    Get started

    List with your own agent

    Get your home in front of millions of buyers by listing it on Zillow.

    Learn how to do it

    Sell it yourself

    Take full control of how buyers see your home on Zillow by listing For Sale by Owner (FSBO).

    List your home

    What's special

    Heated garageQuartz countersCenter islandWhite cabinetsSubway backsplashSs appliancesDriveway apron
    ***Offers Due Saturday, June 24 at 5PM.*** SHOWINGS START on Friday 6/23. Nicely updated home situated on a private lot with mature trees! Open concept floor plan, vaulted ceilings and natural light galore! Updated kitchen with white cabinets, quartz counters, subway backsplash, center island and SS appliances. Spacious living room with shiplap electric fireplace. Three bedrooms on one level including Owner’s suite with vaulted ceilings and private bath. Finished lower level with two additional bedrooms and bath. One of the best lots in the neighborhood with mature trees and a fenced in yard. Drywall and heated garage. Irrigation system. TONS of updates / improvements within the last 5 years including: Newer Roof(2021), A/C (2022), concrete patio, driveway apron, interior finishes / lighting +more!

    Zillow last checked:

    Listing updated:

    Listed by:

    Shelby McQueeney 763-807-9378,

    eXp Realty,

    BROWN & Co Residential 763-416-1279

    Bought with:

    Stacy Zachman-Zachman Realty Group

    Edina Realty, Inc.

    Source: NorthstarMLS as distributed by MLS GRID,MLS#: 6375497MLS Logo

    Facts & features

    Interior

    Bedrooms & bathrooms
    • Bedrooms: 5
    • Bathrooms: 3
    • Full bathrooms: 2
    • 3/4 bathrooms: 1
    Bedroom
    • Level: Upper
    • Area: 169 Square Feet
    • Dimensions: 13x13
    Bedroom 2
    • Level: Upper
    • Area: 120 Square Feet
    • Dimensions: 12x10
    Bedroom 3
    • Level: Upper
    • Area: 121 Square Feet
    • Dimensions: 11x11
    Bedroom 4
    • Level: Lower
    • Area: 132 Square Feet
    • Dimensions: 12x11
    Bedroom 5
    • Level: Lower
    • Area: 132 Square Feet
    • Dimensions: 12x11
    Dining room
    • Level: Upper
    • Area: 144 Square Feet
    • Dimensions: 12x12
    Family room
    • Level: Lower
    • Area: 525 Square Feet
    • Dimensions: 25x21
    Foyer
    • Level: Main
    • Area: 80 Square Feet
    • Dimensions: 10x8
    Kitchen
    • Level: Upper
    • Area: 132 Square Feet
    • Dimensions: 12x11
    Living room
    • Level: Upper
    • Area: 224 Square Feet
    • Dimensions: 16x14
    Heating
    • Forced Air
    Cooling
    • Central Air
    Appliances
    • Included: Air-To-Air Exchanger, Dishwasher, Disposal, Dryer, Microwave, Range, Refrigerator, Washer, Water Softener Owned
    Features
    • Basement: Daylight,Finished
    • Number of fireplaces: 1
    • Fireplace features: Electric
    Interior area
    • Total structure area: 2,459
    • Total interior livable area: 2,459 sqft
    • Finished area above ground: 1,480
    • Finished area below ground: 979

    Property

    Parking
    • Total spaces: 3
    • Parking features: Attached, Asphalt, Heated Garage, Insulated Garage
    • Attached garage spaces: 3
    Accessibility
    • Accessibility features: None
    Features
    • Levels: Multi/Split
    • Patio & porch: Deck
    • Fencing: Wood
    Lot
    • Size: 0.4 Acres
    • Dimensions: 65 x 243 x 116 x 182
    Details
    • Foundation area: 1400
    • Parcel number: 108039007110
    • Zoning description: Residential-Single Family

    Construction

    Type & style
    • Home type: SingleFamily
    • Property subtype: Single Family Residence
    Materials
    • Roof: Age 8 Years or Less,Asphalt
    Condition
    • New construction: No
    • Year built: 2005

    Utilities & green energy

    • Gas: Natural Gas
    • Sewer: City Sewer/Connected
    • Water: City Water/Connected

    Community & HOA

    Community
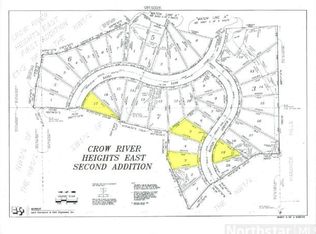
    • Subdivision: Crow River Heights East 2nd Ad
    HOA
    • Has HOA: No
    Location
    • Region: Hanover

    Financial & listing details

    • Price per square foot: $169/sqft
    • Tax assessed value: $411,700
    • Annual tax amount: $4,130
    • Date on market: 7/3/2023
    • Cumulative days on market: 4 days

    Price history

    DateEventPrice
    8/21/2023Sold$415,000+1.2%$169/sqft
    Source: NorthstarMLS as distributed by MLS GRID #6375497 Report a problem
    7/3/2023Pending sale$409,900$167/sqft
    Source: NorthstarMLS as distributed by MLS GRID #6375497 Report a problem
    6/26/2023Listing removed--
    Source: NorthstarMLS as distributed by MLS GRID #6375497 Report a problem
    6/22/2023Listed for sale$409,900$167/sqft
    Source: NorthstarMLS as distributed by MLS GRID #6375497 Report a problem
    6/3/2023Listing removed--
    Source: NorthstarMLS as distributed by MLS GRID #6375497 Report a problem
    6/2/2023Listed for sale$409,900+38.9%$167/sqft
    Source: NorthstarMLS as distributed by MLS GRID #6375497 Report a problem
    5/22/2018Sold$295,000+3.6%$120/sqft
    Source: NorthstarMLS as distributed by MLS GRID #4933150 Report a problem
    4/17/2018Pending sale$284,700$116/sqft
    Source: RE/MAX Results #4933150 Report a problem
    4/5/2018Listed for sale$284,700+16.2%$116/sqft
    Source: RE/MAX Results #4933150 Report a problem
    2/1/2006Sold$245,000+227.1%$100/sqft
    Source: Public Record Report a problem
    6/29/2005Sold$74,900$30/sqft
    Source: Public Record Report a problem

    Public tax history

    YearProperty taxesTax assessment
    2025$4,180 -4.8%$411,700 +8%
    2024$4,390 +6.3%$381,200 -4.3%
    2023$4,130 $398,300 +12.2%
    2022$4,130 +4.5%$355,000 +13.5%
    2021$3,954 +32.3%$312,900 +6.3%
    2020$2,988 -64.1%$294,300 +3.6%
    2019$8,316 +178.3%$284,200 +27.6%
    2018$2,988 +7.1%$222,700 +5.8%
    2017$2,790 +9%$210,400
    2016$2,560 --
    2015$2,560 -1%--
    2014$2,586 +9.3%--
    2013$2,366 +0.5%--
    2012$2,354 -8.1%--
    2011$2,561 -3%--
    2010$2,641 -1.2%--
    2009$2,675 -6.6%--
    2008$2,864 -0.7%--
    2007$2,884 +930.2%--
    2006$280 --
    Find assessor info on the county website

    Neighborhood: 55341

    Nearby schools

    GreatSchools rating
    Get a cash offer in 3 minutes
    Find out how much your home could sell for in as little as 3 minutes with a no-obligation cash offer.
    Estimated market value
    $446,500
    Get a cash offer in 3 minutes
    Find out how much your home could sell for in as little as 3 minutes with a no-obligation cash offer.
    Estimated market value
    $446,500