Skip main navigation
Sold for $860,000
  • Listed by: GOODWIN PROPERTIES • Jeffrey Parke • Contact: 909-253-0017
    Bought with: eXp Realty of Southern California, Inc
    $860,000

    659 La Mirada Dr, Redlands, CA 92373

    4beds
    2,130sqft
    Single Family Residence
    Built in 1963
    0.39 Acres Lot
    $947,900 Zestimate®
    $404/sqft
    $4,249 Estimated rent

    Home value

    $947,900

    $891,000 - $1.01M

    $4,249/mo

    Zestimate® history
    Loading
    Loading...

    Owner options

    List your home for rent

    $4,249/mo

    Rent Zestimate®

    Find your next renter with Zillow Rental Manager. Plus, with online applications, you can quickly screen prospective tenants – for free.

    Learn more

    $4,249/mo

    Rent Zestimate®

    Refinance and save

    $5,426/mo

    Est. payment

    Refinancing to a lower rate could help reduce your monthly payments and save thousands over the life of the loan.

    See today's rates

    $5,426/mo

    Est. payment

    Explore your selling options

    Work with a Zillow partner agent

    Leverage their expertise and Zillow's premium Showcase listings to get your home seen by more buyers.

    Get started

    List with your own agent

    Get your home in front of millions of buyers by listing it on Zillow.

    Learn how to do it

    Sell it yourself

    Take full control of how buyers see your home on Zillow by listing For Sale by Owner (FSBO).

    List your home

    What's special

    Separate deepCompletely remodeled kitchenCozy family roomPrimary bathroomNew paintCustom cabinetsDesigner tile walls
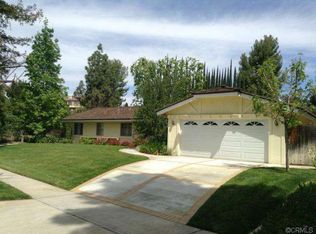
    This beautiful south side home is as turn-key as it gets. It has been completely renovated, floor to ceiling, within the past three years. New bamboo wood flooring throughout. All of the interior walls feature smooth-coat texturing and new paint. Completely remodeled kitchen with custom cabinets, quartz countertops, and new appliances, including a wine refrigerator. Plantation shutters on all the the dual pane windows and new doors throughout the house. Four spacious bedrooms, including a primary with custom double doors that lead to the back yard. The bathrooms feature designer tile walls and floors. Primary bathroom had dual sinks and gorgeous tile walls. Guest bathroom has a very inviting walk-in shower and a separate deep/soaker cast iron tub with dual sinks. Indoor laundry room with an attached powder room. You'll love the huge living room with recessed lighting and built-in ceiling speakers, and beautiful French-door access to the backyard. The cozy family room has a fireplace and double door access to the back patio. Wait until you see the awesome newly pebble-tech resurfaced salt water pool, with new filter system and a custom child-proof electric retractable pool cover. There's also new concrete patios, walkways and driveway. The exterior of the house was newly smooth-coat replastered and painted. If you have kids, they will be able to attend award-winning Mariposa School. Come see this unique home today.

    Zillow last checked:

    Listing updated:

    Listed by:

    Jeffrey Parke DRE #02040373 909-253-0017,

    GOODWIN PROPERTIES

    Bought with:

    Brooks Bailey, DRE #01892672

    eXp Realty of Southern California, Inc

    Source: CRMLS,MLS#: EV23153240MLS LogoOriginating MLS: California Regional MLS

    Facts & features

    Interior

    Bedrooms & bathrooms
    • Bedrooms: 4
    • Bathrooms: 3
    • Full bathrooms: 2
    • 1/2 bathrooms: 1
    • Main level bathrooms: 3
    • Main level bedrooms: 4
    Rooms
    • Room types: Attic, Bedroom, Entry/Foyer, Family Room, Kitchen, Laundry, Living Room, Primary Bathroom, Primary Bedroom, Dining Room
    Primary bedroom
    • Features: Main Level Primary
    Bedroom
    • Features: Bedroom on Main Level
    Bathroom
    • Features: Bathroom Exhaust Fan, Bathtub, Dual Sinks, Quartz Counters, Soaking Tub, Separate Shower, Upgraded, Walk-In Shower
    Kitchen
    • Features: Kitchen/Family Room Combo, Quartz Counters, Remodeled, Self-closing Cabinet Doors, Self-closing Drawers, Updated Kitchen
    Heating
    • Central, Fireplace(s)
    Cooling
    • Central Air, Whole House Fan, Attic Fan
    Appliances
    • Included: Dishwasher, ENERGY STAR Qualified Appliances, Electric Cooktop, Electric Oven, Electric Range, Disposal, Ice Maker, Microwave, Refrigerator, Water Softener, Vented Exhaust Fan, Water To Refrigerator
    • Laundry: Washer Hookup, Electric Dryer Hookup, Gas Dryer Hookup, Inside, Laundry Room
    Features
    • Ceiling Fan(s), Separate/Formal Dining Room, Eat-in Kitchen, Partially Furnished, Quartz Counters, Recessed Lighting, Storage, Wired for Sound, Attic, Bedroom on Main Level, Main Level Primary
    • Flooring: Bamboo, Tile
    • Doors: French Doors, Panel Doors, Sliding Doors
    • Windows: Double Pane Windows, Plantation Shutters
    • Has fireplace: Yes
    • Fireplace features: Family Room, Gas, Gas Starter
    • Common walls with other units/homes: No Common Walls
    Interior area
    • Total interior livable area: 2,130 sqft

    Property

    Parking
    • Total spaces: 2
    • Parking features: Concrete, Door-Single, Driveway, Garage Faces Front, Garage
    • Attached garage spaces: 2
    Features
    • Levels: One
    • Stories: 1
    • Entry location: 1
    • Patio & porch: Concrete, Covered, Front Porch, Open, Patio
    • Exterior features: Rain Gutters
    • Has private pool: Yes
    • Pool features: Filtered, In Ground, Pebble, Pool Cover, Private, Salt Water
    • Spa features: None
    • Fencing: Block,Good Condition,Wood
    • Has view: Yes
    • View description: Neighborhood, Pool, Trees/Woods
    Lot
    • Size: 0.39 Acres
    • Features: 0-1 Unit/Acre, Back Yard, Front Yard, Garden, Sprinklers In Rear, Sprinklers In Front, Lawn, Landscaped, Level, Rectangular Lot, Ranch, Sprinklers Timer, Sprinkler System, Sloped Up, Walkstreet, Yard
    Details
    • Additional structures: Shed(s)
    • Parcel number: 0176352030000
    • Special conditions: Standard

    Construction

    Type & style
    • Home type: SingleFamily
    • Architectural style: Modern,Ranch,Patio Home
    • Property subtype: Single Family Residence
    Materials
    • Drywall, Frame, Concrete, Plaster, Wood Siding
    • Foundation: Slab
    • Roof: Composition
    Condition
    • Turnkey
    • New construction: No
    • Year built: 1963

    Utilities & green energy

    • Electric: 220 Volts in Garage, 220 Volts in Laundry
    • Sewer: Public Sewer
    • Water: Public
    • Utilities for property: Cable Connected, Electricity Connected, Natural Gas Connected, Phone Available, Sewer Connected, Water Connected, Overhead Utilities
    Green energy
    • Energy efficient items: Appliances

    Community & HOA

    Community
    • Features: Biking, Curbs, Golf, Gutter(s), Hiking, Street Lights, Suburban, Sidewalks
    • Security: Smoke Detector(s)
    Location
    • Region: Redlands

    Financial & listing details

    • Price per square foot: $404/sqft
    • Tax assessed value: $877,200
    • Annual tax amount: $10,873
    • Date on market: 8/17/2023
    • Listing terms: Cash,Conventional
    • Exclusions: Washer and Dryer. Ceiling lamps in study and guest rooms.
    • Road surface type: Paved

    Price history

    DateEventPrice
    9/14/2023Sold$860,000-2.2%$404/sqft
    Source: CRMLS #EV23153240 Report a problem
    8/30/2023Pending sale$879,000$413/sqft
    Source: CRMLS #EV23153240 Report a problem
    8/18/2023Contingent$879,000$413/sqft
    Source: CRMLS #EV23153240 Report a problem
    8/18/2023Listed for sale$879,000+43.3%$413/sqft
    Source: CRMLS #EV23153240 Report a problem
    12/1/2020Sold$613,500+0.6%$288/sqft
    Source: Public Record Report a problem
    11/8/2019Sold$610,000+3.4%$286/sqft
    Source: CRMLS #TR19218210 Report a problem
    10/31/2019Pending sale$589,900$277/sqft
    Source: Realty Masters & Associates #TR19218210 Report a problem
    10/10/2019Listed for sale$589,900$277/sqft
    Source: Realty Masters & Associates #TR19218210 Report a problem
    10/4/2019Pending sale$589,900$277/sqft
    Source: Realty Masters & Associates #TR19218210 Report a problem
    9/26/2019Listed for sale$589,900$277/sqft
    Source: Realty Masters & Associates #TR19218210 Report a problem

    Public tax history

    YearProperty taxesTax assessment
    2025$10,873 +7.1%$877,200 +2%
    2024$10,148 +32.1%$860,000 +34.8%
    2023$7,682 +1.5%$638,060 +2%
    2022$7,570 -1.8%$625,549 +2%
    2021$7,709 +398%$613,283 +407.7%
    2020$1,548 +2.8%$120,804 +2%
    2019$1,505 +2.5%$118,436 +2%
    2018$1,469 +0.8%$116,113 +2%
    2017$1,457 $113,836 +2%
    2016$1,457 +1.1%$111,603 +1.5%
    2015$1,441 +0.7%$109,926 +2%
    2014$1,430 $107,773 +0.5%
    2013-- $107,286 +2%
    2012-- $105,182 +2%
    2011-- $103,119 +0.8%
    2010-- $102,348 -0.2%
    2009-- $102,591 +2%
    2008-- $100,580 +2%
    2007-- $98,608 +2%
    2006-- $96,675 +2%
    2005-- $94,779 +2%
    2004-- $92,921 +1.9%
    2003-- $91,218 +2%
    2002-- $89,429 +2%
    2001-- $87,675 +2%
    2000-- $85,956
    Find assessor info on the county website

    Neighborhood: 92373

    Nearby schools

    GreatSchools rating
    Schools provided by the listing agent
    • Elementary: Mariposa
    • Middle: Cope
    • High: Redlands

    Source: CRMLS. This data may not be complete. We recommend contacting the local school district to confirm school assignments for this home.

    Get a cash offer in 3 minutes
    Find out how much your home could sell for in as little as 3 minutes with a no-obligation cash offer.
    Estimated market value
    $947,900
    Get a cash offer in 3 minutes
    Find out how much your home could sell for in as little as 3 minutes with a no-obligation cash offer.
    Estimated market value
    $947,900