Cute STAND ALONE home in the quiet 55+ community of Foxwood which is CENTRALLY LOCATED IN ENGLEWOOD AND JUST MINUTES TO THE BEACH AS WELL AS DEARBORN STREET AND ALL IT'S ACTIVITIES INCLUDING FARMER'S MARKET, ART AND CRAFT FESTIVAL AND MORE! NEW ROOF IN 2023! You will love the TWO CAR GARAGE with it's easy access to the main house. The home has TWO LANAI areas, one in the front which is screened and one in the back which has vinyl windows allowing the room to be used as another family room or open all the windows to feel the Florida breezes. The back lanai also has easy access to the main house via the sliding glass door in the living room. Some other nice features of the home include a LARGE EAT-IN KITCHEN WITH ALL STAINLESS STEEL APPLIANCES AND A PANTRY, INSIDE LAUNDRY, large dining room area adjacent to a large living room with VAULTED CEILINGS. This home has a SPLIT FLOOR PLAN with the master bedroom located toward the back of the house which has an ensuite bath and walk in closet. The guest bedroom is at the front of the home and the guest bath is conveniently adjacent to it for easy access. This villa comes partially furnished. Come and see this lovely villa for yourself today!
Sold for $305,000
$305,000
659 LINDEN DRIVE #319, ENGLEWOOD, FL 34223
2beds
1,285sqft
Villa
Built in 1987
4,301 Square Feet Lot
$249,300 Zestimate®
$237/sqft
$2,344 Estimated rent
Home value
$249,300
$232,000 - $267,000
$2,344/mo
Zestimate® history
Owner options
List your home for rent
$2,344/mo
Rent Zestimate®
Find your next renter with Zillow Rental Manager. Plus, with online applications, you can quickly screen prospective tenants – for free.
$2,344/mo
Rent Zestimate®
Refinance and save
$2,416/mo
Est. payment
Refinancing to a lower rate could help reduce your monthly payments and save thousands over the life of the loan.
$2,416/mo
Est. payment
Explore your selling options
Work with a Zillow partner agent
Leverage their expertise and Zillow's premium Showcase listings to get your home seen by more buyers.
Get startedList with your own agent
Get your home in front of millions of buyers by listing it on Zillow.
Learn how to do itSell it yourself
Take full control of how buyers see your home on Zillow by listing For Sale by Owner (FSBO).
List your homeWhat's special
Zillow last checked:
Listing updated:
Listed by:
Nancy Weber 941-875-9060,
KW PEACE RIVER PARTNERS 941-875-9060,
Michelle Tomao 217-720-3975,
KW PEACE RIVER PARTNERS
Bought with:
Jennifer Thompson, PA, 3276423
WILLIAM RAVEIS REAL ESTATE
Source: Stellar MLS,MLS#: C7478024 Originating MLS: Port Charlotte
Originating MLS: Port Charlotte
Facts & features
Interior
Bedrooms & bathrooms
- Bedrooms: 2
- Bathrooms: 2
- Full bathrooms: 2
Primary bedroom
- Features: En Suite Bathroom, Walk-In Closet(s)
- Level: First
- Dimensions: 13x14
Bedroom 2
- Features: Built-in Closet
- Level: First
- Dimensions: 10x13
Primary bathroom
- Level: First
- Dimensions: 7x8
Balcony porch lanai
- Level: First
- Dimensions: 7x15
Other
- Level: First
- Dimensions: 11x15
Dining room
- Level: First
- Dimensions: 13x13
Kitchen
- Features: Pantry
- Level: First
- Dimensions: 8x18
Living room
- Level: First
- Dimensions: 15x15
Heating
- Electric
Cooling
- Central Air
Appliances
- Included: Dishwasher, Dryer, Microwave, Range, Refrigerator, Washer
- Laundry: Laundry Closet
Features
- Cathedral Ceiling(s), Ceiling Fan(s), Eating Space In Kitchen, Primary Bedroom Main Floor
- Flooring: Other, Vinyl
- Doors: Sliding Doors
- Has fireplace: No
Interior area
- Total structure area: 2,035
- Total interior livable area: 1,285 sqft
Property
Parking
- Total spaces: 2
- Parking features: Garage - Attached
- Attached garage spaces: 2
- Details: Garage Dimensions: 18x20
Features
- Levels: One
- Stories: 1
- Exterior features: Courtyard
Lot
- Size: 4,301 Square Feet
Details
- Parcel number: 0851031319
- Special conditions: None
Construction
Type & style
- Home type: SingleFamily
- Property subtype: Villa
- Attached to another structure: Yes
Materials
- Block
- Foundation: Slab
- Roof: Shingle
Condition
- Completed
- New construction: No
- Year built: 1987
Utilities & green energy
- Sewer: Public Sewer
- Water: Public
- Utilities for property: Cable Available, Electricity Connected, Public
Community & HOA
Community
- Features: Association Recreation - Owned, Buyer Approval Required, Deed Restrictions, Irrigation-Reclaimed Water, Pool
- Pet fee: $0 monthly
- Senior community: Yes
- Subdivision: FOXWOOD
HOA
- Has HOA: No
- Services included: Community Pool, Reserve Fund, Maintenance Structure, Maintenance Grounds, Manager, Recreational Facilities
- HOA fee: $433 monthly
- HOA name: FOXWOOD/KATE MACDONALD
- HOA phone: 941-475-2758
Location
- Region: Englewood
Financial & listing details
- Price per square foot: $237/sqft
- Tax assessed value: $206,900
- Annual tax amount: $1,990
- Date on market: 7/14/2023
- Cumulative days on market: 5 days
- Listing terms: Cash,Conventional
- Ownership: Condominium
- Total actual rent: 0
- Electric utility on property: Yes
- Road surface type: Paved
Price history
| Date | Event | Price |
|---|---|---|
| 8/24/2023 | Sold | $305,000$237/sqft |
Source:  Stellar MLS #C7478024 Report a problem Stellar MLS #C7478024 Report a problem | ||
| 7/20/2023 | Pending sale | $305,000$237/sqft |
Source: Stellar MLS #C7478024 Report a problem | ||
| 7/14/2023 | Listed for sale | $305,000+76.8%$237/sqft |
Source: Stellar MLS #C7478024 Report a problem | ||
| 2/27/2018 | Sold | $172,500-6.8%$134/sqft |
Source: Public Record Report a problem | ||
| 11/6/2017 | Price change | $185,000-3.1%$144/sqft |
Source: COAST TO COAST REALTY PROF. #N5914083 Report a problem | ||
| 8/25/2017 | Listed for sale | $191,000$149/sqft |
Source: COAST TO COAST REALTY PROF. #N5914083 Report a problem | ||
Public tax history
| Year | Property taxes | Tax assessment |
|---|---|---|
| 2025 | $1,913 +4.5% | $147,028 +2.9% |
| 2024 | $1,831 -47.6% | $142,884 -44.2% |
| 2023 | $3,495 +75.6% | $256,000 +57.1% |
| 2022 | $1,991 +2.2% | $162,946 +3% |
| 2021 | $1,948 +3.3% | $158,200 +4% |
| 2020 | $1,885 +4.8% | $152,100 +2.5% |
| 2019 | $1,798 | $148,400 +5.5% |
| 2018 | $1,798 -15.4% | $140,600 +64.9% |
| 2017 | $2,125 +117.6% | $85,264 -33.5% |
| 2016 | $977 +0.7% | $128,300 +20.5% |
| 2015 | $970 +0.5% | $106,500 +31.4% |
| 2014 | $965 +0.8% | $81,055 |
| 2013 | $957 +3.1% | $81,055 +1.7% |
| 2012 | $929 -4.6% | $79,700 -5% |
| 2011 | $973 -1.7% | $83,900 -0.1% |
| 2010 | $990 -27.2% | $84,000 -15.7% |
| 2009 | $1,360 | $99,700 -15.2% |
| 2008 | $1,360 -8.1% | $117,520 +3% |
| 2007 | $1,480 | $114,097 +2.5% |
| 2006 | -- | $111,314 +3% |
| 2005 | -- | $108,072 +3% |
| 2004 | $1,471 -0.4% | $104,924 +1.9% |
| 2003 | $1,478 -8.8% | $102,968 +22% |
| 2002 | $1,620 +2.6% | $84,400 -2.9% |
| 2001 | $1,579 +1.7% | $86,951 +3% |
| 2000 | $1,552 | $84,418 |
Find assessor info on the county website
Neighborhood: 34223
Nearby homes
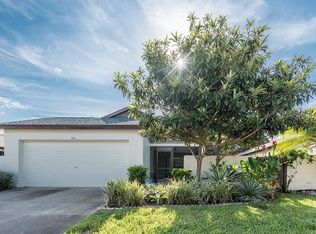
- $218,5002 bd2 ba1.2k sqft661 Linden Dr, Englewood, FL 34223Off Market
- $200,3002 bd2 ba1.2k sqft657 Linden Dr, Englewood, FL 34223Off Market
- $219,2002 bd2 ba1.4k sqft663 Linden Dr, Englewood, FL 34223Off Market
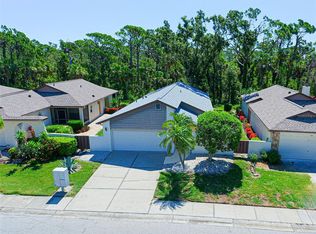
- $325,0002 bd2 ba1.4k sqft655 Linden Dr, Englewood, FL 34223Sold
- $197,6002 bd2 ba1.2k sqft665 Linden Dr, Englewood, FL 34223Off Market
- $230,0002 bd2 ba1.2k sqft653 Linden Dr, Englewood, FL 34223Sold
- $193,2002 bd2 ba1.2k sqft658 Linden Dr, Englewood, FL 34223Off Market
- $199,1002 bd2 ba1.2k sqft658 Linden Dr #SELLER, Englewood, FL 34223Off Market
Nearby schools
GreatSchools rating
- 9/10Englewood Elementary SchoolGrades: PK-5Distance: 1 mi
- 7/10Venice Middle SchoolGrades: 6-8Distance: 7.1 mi
- 8/10STATE COLLEGE OF FLA COLLEGIATE SCHOOL-VENICE-0122Grades: 9-12Distance: 5 mi
Get a cash offer in 3 minutes
Find out how much your home could sell for in as little as 3 minutes with a no-obligation cash offer.
Estimated market value
$249,300
Get a cash offer in 3 minutes
Find out how much your home could sell for in as little as 3 minutes with a no-obligation cash offer.
Estimated market value
$249,300
- Florida
- Sarasota County
- Englewood
- 34223
- 659 LINDEN DRIVE Unit 319
Nearby cities
Nearby zip codes
Other Englewood Topics
