Welcome home to 659 Lois Dr, situated on 1.3+ acres of a park-like setting in the Revere School District! This gorgeous home has blended charm and modern upgrades, with elegance and warmth. From the entry you are greeted by an open living room centered by a large bay window and brick fireplace. The formal dining room leads into the large eat-in kitchen, which has been totally redone with quartz countertops, stainless steel appliances and a large kitchen island. The eat-in area of the kitchen is surrounded by windows that overlook the unbelievable, private back yard. There is a potential first floor bedroom floor with its own private deck--perfect for having your morning coffee or reading a book. The large, first floor laundry room is near the second staircase. Upstairs are four additional oversized bedrooms, including the incredible owner's suite with a luxurious full bathroom--heated tile floors, dual vanity, tiled shower and large jetted soaking tub. The lower level is partially finished, including a full bathroom for the ultimate guest space or recreation room. The 3.5 car garage has been meticulously maintained and has Amish-built cabinetry throughout. There is absolutely nothing to do in this home except to enjoy the private setting, exquisite gardens with private pathways and close proximity to everything that the Bath area has to offer. Too many updates to list- extensive list of updates is in the supplements! Call TODAY for your private showing.
Closed
$526,000
659 Lois Dr, Akron, OH 44333
5beds
3,770sqft
Single Family Residence
Built in 1958
1.38 Acres Lot
$600,900 Zestimate®
$140/sqft
$3,981 Estimated rent
Home value
$600,900
$565,000 - $649,000
$3,981/mo
Zestimate® history
Owner options
List your home for rent
$3,981/mo
Rent Zestimate®
Find your next renter with Zillow Rental Manager. Plus, with online applications, you can quickly screen prospective tenants – for free.
$3,981/mo
Rent Zestimate®
Refinance and save
$3,542/mo
Est. payment
Refinancing to a lower rate could help reduce your monthly payments and save thousands over the life of the loan.
$3,542/mo
Est. payment
Explore your selling options
Work with a Zillow partner agent
Leverage their expertise and Zillow's premium Showcase listings to get your home seen by more buyers.
Get startedList with your own agent
Get your home in front of millions of buyers by listing it on Zillow.
Learn how to do itSell it yourself
Take full control of how buyers see your home on Zillow by listing For Sale by Owner (FSBO).
List your homeWhat's special
Gorgeous homePrivate pathwaysLarge jetted soaking tubDual vanityTiled showerExquisite gardensFormal dining room
Zillow last checked:
Listing updated:
Listed by:
Kristin Berthiaume 330-686-1644klrw849@kw.com,
Keller Williams Chervenic Rlty
Bought with:
Laura B Buehner, 2015003709
EXP Realty, LLC.
Source: MLS Now,MLS#: 5020508 Originating MLS: Akron Cleveland Association of REALTORS
Originating MLS: Akron Cleveland Association of REALTORSFacts & features
Interior
Bedrooms & bathrooms
- Bedrooms: 5
- Bathrooms: 4
- Full bathrooms: 3
- 1/2 bathrooms: 1
- Main level bathrooms: 1
- Main level bedrooms: 1
Primary bedroom
- Description: Flooring: Carpet
- Level: Second
- Dimensions: 18 x 13.5
Bedroom
- Description: Flooring: Carpet
- Level: Third
- Dimensions: 14 x 20
Bedroom
- Description: Flooring: Carpet
- Level: First
- Dimensions: 10 x 13
Bedroom
- Description: Flooring: Carpet
- Level: Second
- Dimensions: 14 x 20.5
Primary bathroom
- Description: Flooring: Ceramic Tile
- Level: Second
Dining room
- Description: Flooring: Carpet
- Level: First
- Dimensions: 13 x 9.5
Eat in kitchen
- Description: Flooring: Ceramic Tile
- Level: First
- Dimensions: 13 x 14
Kitchen
- Description: Flooring: Ceramic Tile
- Level: First
- Dimensions: 11 x 12.5
Laundry
- Description: Flooring: Ceramic Tile
- Level: First
- Dimensions: 9 x 7
Living room
- Description: Flooring: Carpet
- Features: Fireplace
- Level: First
- Dimensions: 13.5 x 28
Loft
- Description: Flooring: Carpet
- Level: Second
- Dimensions: 11 x 16.5
Recreation
- Description: Flooring: Carpet
- Level: Lower
- Dimensions: 23 x 24
Heating
- Forced Air
Cooling
- Ceiling Fan(s)
Appliances
- Included: Dishwasher, Disposal, Microwave, Range, Refrigerator
- Laundry: Main Level
Features
- Breakfast Bar, Built-in Features, Ceiling Fan(s), Double Vanity, Eat-in Kitchen, Granite Counters, High Ceilings, His and Hers Closets, Kitchen Island, Multiple Closets, Pantry, Recessed Lighting, See Remarks, Natural Woodwork, Walk-In Closet(s), Jetted Tub
- Windows: Bay Window(s), Window Treatments
- Basement: Finished,Walk-Out Access
- Number of fireplaces: 1
- Fireplace features: Living Room
Interior area
- Total structure area: 3,770
- Total interior livable area: 3,770 sqft
- Finished area above ground: 2,630
- Finished area below ground: 1,140
Property
Parking
- Total spaces: 3.5
- Parking features: Attached, Driveway, Garage, Parking Pad, Garage Faces Side
- Attached garage spaces: 3.5
Features
- Levels: Three Or More
- Stories: 3
- Patio & porch: Deck, Front Porch
- Exterior features: Garden
- Fencing: None
- Has view: Yes
- View description: Trees/Woods
Lot
- Size: 1.38 Acres
- Features: Back Yard, Front Yard, Landscaped, Wooded
Details
- Parcel number: 0400053
- Special conditions: Standard
Construction
Type & style
- Home type: SingleFamily
- Architectural style: Cape Cod
- Property subtype: Single Family Residence
Materials
- Vinyl Siding
- Foundation: Block
- Roof: Asphalt
Condition
- Updated/Remodeled
- Year built: 1958
Details
- Warranty included: Yes
Utilities & green energy
- Sewer: Septic Tank
- Water: Well
Community & HOA
Community
- Subdivision: Willow Echoes Allotment
HOA
- Has HOA: No
Location
- Region: Akron
Financial & listing details
- Price per square foot: $140/sqft
- Tax assessed value: $336,450
- Annual tax amount: $5,049
- Date on market: 2/29/2024
- Cumulative days on market: 3 days
- Listing terms: Cash,Conventional,FHA,VA Loan
Price history
| Date | Event | Price |
|---|---|---|
| 4/5/2024 | Sold | $526,000+5.2%$140/sqft |
Source:  MLS Now #5020508 Report a problem MLS Now #5020508 Report a problem | ||
| 3/4/2024 | Pending sale | $499,900$133/sqft |
Source: MLS Now #5020508 Report a problem | ||
| 2/29/2024 | Listed for sale | $499,900$133/sqft |
Source: MLS Now #5020508 Report a problem | ||
Public tax history
| Year | Property taxes | Tax assessment |
|---|---|---|
| 2025 | $6,519 +0.2% | $117,760 |
| 2024 | $6,505 +6.1% | $117,760 |
| 2023 | $6,134 +21.5% | $117,760 +41.6% |
| 2022 | $5,049 +2% | $83,161 |
| 2021 | $4,951 | $83,161 |
| 2020 | -- | $83,161 -13% |
| 2019 | $5,945 +1.2% | $95,575 +0% |
| 2018 | $5,876 +20.6% | $95,570 +2.5% |
| 2017 | $4,874 | $93,250 +18.5% |
| 2016 | $4,874 | $78,660 |
| 2015 | $4,874 +2.8% | $78,660 |
| 2014 | $4,741 -3.1% | $78,660 -4.3% |
| 2013 | $4,893 -0.2% | $82,220 |
| 2012 | $4,902 +0.1% | $82,220 +0% |
| 2011 | $4,898 +7.9% | $82,219 -5% |
| 2010 | $4,540 | $86,566 |
| 2009 | -- | $86,566 |
| 2008 | $4,572 -1.4% | $86,566 -3.6% |
| 2007 | $4,637 +2.2% | $89,772 |
| 2006 | $4,537 +3.9% | $89,772 |
| 2005 | $4,366 | $89,772 +2.2% |
| 2004 | -- | $87,805 |
| 2003 | $4,303 +0.4% | $87,805 |
| 2002 | $4,288 -11.4% | $87,805 -2.2% |
| 2001 | $4,839 +11.8% | $89,762 |
| 2000 | $4,330 | $89,762 |
Find assessor info on the county website
Neighborhood: 44333
Nearby homes
- $463,5004 bd3 ba2.2k sqft671 Lois Dr, Akron, OH 44333Off Market
- $311,2003 bd2 ba1.4k sqft637 Lois Dr, Akron, OH 44333Off Market
- $88,1801.4 Acres685 Lois Dr, Akron, OH 44333Off Market
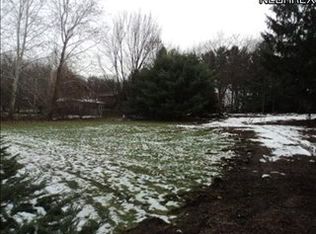
- $297,2003 bd1 ba1.1k sqft611 Lois Dr, Akron, OH 44333Off Market
- $56,720-- bd-- ba-- sqft4248 Granger Rd, Akron, OH 44333Off Market
- $612,6004 bd4 ba3.2k sqft4248 Granger Rd, Akron, OH 44333Off Market
- $47,040-- bd-- ba-- sqft662 Lois Dr, Akron, OH 44333Off Market
- $467,7003 bd3 ba1.6k sqft662 Lois Dr, Akron, OH 44333Off Market
Nearby schools
GreatSchools rating
- 8/10Bath Elementary SchoolGrades: 3-5Distance: 1.6 mi
- 8/10Revere Middle SchoolGrades: 5-8Distance: 3.8 mi
- 9/10Revere High SchoolGrades: 9-12Distance: 4 mi
Schools provided by the listing agent
- District: Revere LSD - 7712
Source: MLS Now. This data may not be complete. We recommend contacting the local school district to confirm school assignments for this home.
Get a cash offer in 3 minutes
Find out how much your home could sell for in as little as 3 minutes with a no-obligation cash offer.
Estimated market value
$600,900
Get a cash offer in 3 minutes
Find out how much your home could sell for in as little as 3 minutes with a no-obligation cash offer.
Estimated market value
$600,900
- Ohio
- Summit County
- Montrose-Ghent
- 44333
- 659 Lois Dr
Nearby cities
Nearby zip codes
Other Montrose-Ghent Topics
