FABULOUS FLORIDA Home is waiting for YOU! Why buy NEW when you can own so much MORE! Let’s take a look inside! This home offers three bedrooms and two baths with over 1773 heated sf! Plus an Office / Den that can be a 4th bedroom! Step through the front door to a Welcoming Foyer. To the right you will see the full custom louvered wall with hidden door to Den / Office or a 4th Bedroom. Ceramic tile floor in this area. Follow through the foyer to the Living, Dining and Kitchen. Wonderful space to entertain with Family and Friends! Living offers Laminate wood floor, fireplace, fan and light, cordless cottage blinds that you will see throughout home. Dining offers glass sliding doors to porch and floral chandelier. The kitchen is spacious with a 28 x 44” floating island. Plenty of cabinets, under cabinet lighting, closet pantry, granite counters. All appliances are included. Range and double over (one convection), Dutch door refrigerator, microwave, and dishwasher. Continue through the living and dining area to your two guest bedrooms and bathroom. Both bedrooms include laminate wood floors, fan and lights, half floor to ceiling steel shelves in closets. The guest bathroom has a linen closet and a tiled tub / shower. This home is a split floorplan. Master is off to the right of the home through the kitchen and / or office den. Spacious master with laminate wood floors, sliding glass door to porch. Master bath has double sink, glass shower, oval garden tub, linen closet, and walk in closet with 30 ft steel shelving, and shoe racks. Living in Florida is all about the outdoors, Sunshine, and beautiful landscape!! You won’t be disappointed when you see this house. The porch is oversized, approximately 20 ft x 22 ft. Includes hidden roll down Sunbrella material shades with fishing reel cranks, three ceiling fans and lights, plus internet hookup. Sit back and enjoy your morning coffee with the most beautiful backyard view. 6 ft vinyl fence with areca palm hedge on south and west side. This allows so much privacy to enjoy. Two sheds are included. 5000-watt generator. Lawn equipment and mower are negotiable with offer. Hurricane shutters (plywood) are included. Removable window awnings. This home has so much to offer we are not able to list all of it here. Schedule a showing today and learn more about this FABULOUS FLORIDA Home!
Sold for $335,000
$335,000
659 MADRID DRIVE, KISSIMMEE, FL 34758
3beds
1,773sqft
Single Family Residence
Built in 1993
0.27 Acres Lot
$324,600 Zestimate®
$189/sqft
$1,823 Estimated rent
Home value
$324,600
$308,000 - $341,000
$1,823/mo
Zestimate® history
Owner options
List your home for rent
$1,823/mo
Rent Zestimate®
Find your next renter with Zillow Rental Manager. Plus, with online applications, you can quickly screen prospective tenants – for free.
$1,823/mo
Rent Zestimate®
Refinance and save
$2,320/mo
Est. payment
Refinancing to a lower rate could help reduce your monthly payments and save thousands over the life of the loan.
$2,320/mo
Est. payment
Explore your selling options
Work with a Zillow partner agent
Leverage their expertise and Zillow's premium Showcase listings to get your home seen by more buyers.
Get startedList with your own agent
Get your home in front of millions of buyers by listing it on Zillow.
Learn how to do itSell it yourself
Take full control of how buyers see your home on Zillow by listing For Sale by Owner (FSBO).
List your homeWhat's special
Granite countersGuest bathroomSpacious masterOffice denLawn equipmentOval garden tubTiled tub
Zillow last checked:
Listing updated:
Listed by:
Lisa Haynes 407-592-0385,
OLYMPUS EXECUTIVE REALTY INC 407-469-0090
Bought with:
Richard Martinez
THE EXPERTS TEAM REALTY INC
Source: Stellar MLS,MLS#: G5078105 Originating MLS: Orlando Regional
Originating MLS: Orlando Regional
Facts & features
Interior
Bedrooms & bathrooms
- Bedrooms: 3
- Bathrooms: 2
- Full bathrooms: 2
Rooms
- Room types: Den/Library/Office, Dining Room
Primary bedroom
- Features: Walk-In Closet(s)
- Level: First
- Dimensions: 12x17
Bedroom 2
- Features: Built-in Closet
- Level: First
- Dimensions: 12x13
Bedroom 3
- Features: Built-in Closet
- Level: First
- Dimensions: 10x14
Balcony porch lanai
- Level: First
- Dimensions: 20x22
Den
- Level: First
- Dimensions: 12x12
Kitchen
- Level: First
- Dimensions: 11x18
Living room
- Level: First
- Dimensions: 12x12
Heating
- Central
Cooling
- Central Air
Appliances
- Included: Convection Oven, Dishwasher, Electric Water Heater, Microwave, Refrigerator
- Laundry: In Garage
Features
- Ceiling Fan(s), Eating Space In Kitchen, Kitchen/Family Room Combo, Primary Bedroom Main Floor, Split Bedroom, Stone Counters, Vaulted Ceiling(s), Walk-In Closet(s)
- Flooring: Ceramic Tile, Laminate
- Doors: Sliding Doors
- Windows: Blinds, Hurricane Shutters, Shutters
- Has fireplace: Yes
- Fireplace features: Living Room, Wood Burning
Interior area
- Total structure area: 2,521
- Total interior livable area: 1,773 sqft
Property
Parking
- Total spaces: 2
- Parking features: Driveway
- Attached garage spaces: 2
- Has uncovered spaces: Yes
Features
- Levels: One
- Stories: 1
- Patio & porch: Covered, Enclosed, Patio, Porch, Screened
- Exterior features: Awning(s), Irrigation System
- Fencing: Fenced,Vinyl
Lot
- Size: 0.27 Acres
- Features: Corner Lot, In County, Landscaped, Level, Oversized Lot
- Residential vegetation: Mature Landscaping, Oak Trees, Trees/Landscaped
Details
- Additional structures: Shed(s)
- Parcel number: 252628612818110130
- Zoning: R
- Special conditions: None
Construction
Type & style
- Home type: SingleFamily
- Architectural style: Florida
- Property subtype: Single Family Residence
Materials
- Block, Stucco
- Foundation: Slab
- Roof: Shingle
Condition
- Completed
- New construction: No
- Year built: 1993
Utilities & green energy
- Sewer: Public Sewer
- Water: Public
- Utilities for property: Cable Connected, Electricity Connected, Public
Community & HOA
Community
- Pet fee: $0 monthly
- Subdivision: POINCIANA NBRHD 3 WEST VILLAGE 1
HOA
- Has HOA: Yes
- Services included: Cable TV, Internet
- HOA fee: $83 monthly
- HOA name: Trish Moore
- HOA phone: 863-427-0900
Location
- Region: Kissimmee
Financial & listing details
- Price per square foot: $189/sqft
- Tax assessed value: $247,700
- Annual tax amount: $1,724
- Date on market: 2/4/2024
- Cumulative days on market: 218 days
- Listing terms: Cash,Conventional,FHA,VA Loan
- Ownership: Fee Simple
- Total actual rent: 0
- Electric utility on property: Yes
- Road surface type: Paved
Price history
| Date | Event | Price |
|---|---|---|
| 3/15/2024 | Sold | $335,000$189/sqft |
Source:  Stellar MLS #G5078105 Report a problem Stellar MLS #G5078105 Report a problem | ||
| 2/9/2024 | Pending sale | $335,000$189/sqft |
Source: Stellar MLS #G5078105 Report a problem | ||
| 2/4/2024 | Listed for sale | $335,000-2.9%$189/sqft |
Source: Stellar MLS #G5078105 Report a problem | ||
| 1/1/2024 | Listing removed | -- |
Source: Stellar MLS #O6114821 Report a problem | ||
| 12/7/2023 | Price change | $345,000-5.5%$195/sqft |
Source: Stellar MLS #O6114821 Report a problem | ||
| 6/19/2023 | Price change | $365,000-8.3%$206/sqft |
Source: Stellar MLS #O6114821 Report a problem | ||
| 6/5/2023 | Price change | $398,000-0.5%$224/sqft |
Source: Stellar MLS #O6114821 Report a problem | ||
| 6/1/2023 | Listed for sale | $399,900+166.6%$226/sqft |
Source: Stellar MLS #O6114821 Report a problem | ||
| 1/21/2016 | Sold | $150,000+102.7%$85/sqft |
Source: Public Record Report a problem | ||
| 10/8/2009 | Sold | $74,000-70.4%$42/sqft |
Source: Public Record Report a problem | ||
| 12/18/2006 | Sold | $250,000+40.4%$141/sqft |
Source: Public Record Report a problem | ||
| 1/13/2006 | Sold | $178,000$100/sqft |
Source: Public Record Report a problem | ||
Public tax history
| Year | Property taxes | Tax assessment |
|---|---|---|
| 2025 | $3,578 +102.1% | $247,700 -0.1% |
| 2024 | $1,771 +2.7% | $247,900 +0.4% |
| 2023 | $1,724 +6% | $246,800 +12.7% |
| 2022 | $1,627 +1.5% | $219,000 +26.4% |
| 2021 | $1,602 +2.9% | $173,200 +13.3% |
| 2020 | $1,557 -7.7% | $152,900 +6.6% |
| 2019 | $1,687 | $143,400 +22.7% |
| 2018 | $1,687 +5.9% | $116,904 +2.1% |
| 2017 | $1,593 +0.5% | $114,500 +58.3% |
| 2016 | $1,584 | $72,311 |
Find assessor info on the county website
Neighborhood: 34758
Nearby homes
- $317,6004 bd3 ba1.7k sqft602 Madrid Dr, Kissimmee, FL 34758Off Market

- $319,6004 bd2 ba2k sqft641 Madrid Dr, Kissimmee, FL 34758Off Market
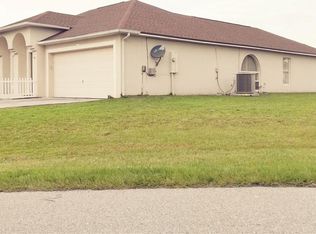
- $69,0000.388 Acres652 Madrid Dr #16, Kissimmee, FL 34758Lot/Land

- $283,0004 bd2 ba1.8k sqft661 Madrid Dr, Kissimmee, FL 34758Off Market
- $271,4003 bd2 ba1.7k sqft637 Madrid Dr, Kissimmee, FL 34758Off Market
- $224,9003 bd2 ba1.2k sqft656 Madrid Dr, Kissimmee, FL 34758Off Market
- $284,7003 bd2 ba1.9k sqft650 Madrid Dr, Kissimmee, FL 34758Off Market
- $224,0003 bd2 ba1.2k sqft658 Madrid Dr, Kissimmee, FL 34758Off Market
Nearby schools
GreatSchools rating
- 3/10Koa Elementary SchoolGrades: PK-5Distance: 1.7 mi
- 4/10Discovery Intermediate SchoolGrades: 6-8Distance: 2.5 mi
- 4/10Poinciana High SchoolGrades: 9-12Distance: 5.7 mi
Get a cash offer in 3 minutes
Find out how much your home could sell for in as little as 3 minutes with a no-obligation cash offer.
Estimated market value
$324,600
Get a cash offer in 3 minutes
Find out how much your home could sell for in as little as 3 minutes with a no-obligation cash offer.
Estimated market value
$324,600
- Florida
- Osceola County
- Poinciana
- 34758
- 659 MADRID DRIVE
Nearby cities
Nearby zip codes
Other Poinciana Topics
