Skip main navigation
Off market
  • $693,400

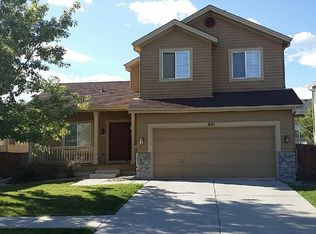
    659 Mathews Cir, Erie, CO 80516

    3beds
    2,941sqft
    SingleFamily
    Built in 2002
    7,405 Square Feet Lot
    $693,400 Zestimate®
    $236/sqft
    $3,388 Estimated rent

    Home value

    $693,400

    $659,000 - $728,000

    $3,388/mo

    Zestimate® history
    Loading
    Loading...

    Owner options

    List your home for rent

    $3,388/mo

    Rent Zestimate®

    Find your next renter with Zillow Rental Manager. Plus, with online applications, you can quickly screen prospective tenants – for free.

    Learn more

    $3,388/mo

    Rent Zestimate®

    Refinance and save

    $4,065/mo

    Est. payment

    Refinancing to a lower rate could help reduce your monthly payments and save thousands over the life of the loan.

    See today's rates

    $4,065/mo

    Est. payment

    Explore your selling options

    Work with a Zillow partner agent

    Leverage their expertise and Zillow's premium Showcase listings to get your home seen by more buyers.

    Get started

    List with your own agent

    Get your home in front of millions of buyers by listing it on Zillow.

    Learn how to do it

    Sell it yourself

    Take full control of how buyers see your home on Zillow by listing For Sale by Owner (FSBO).

    List your home

    What's special

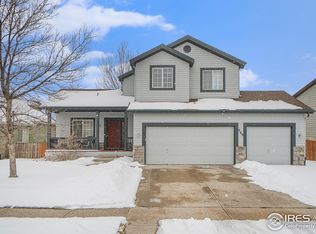
    Fantastic Canyon Creek home with finished basement and 3 car garage. Updated kitchen with slab granite, large island, SS appliances and hardwood floors. Formal dining room and living room with vaulted ceilings plus a convenient office & laundry room on the main floor. Spacious master bedroom with bonus retreat area is perfect for a 2nd office or reading space. 5pc master bathroom with walk-in closet. 2 more bedrooms share a Jack-n-Jill bath with double sinks on the 2nd floor. Incredible finished basement has an amazing bar area with custom taps and is currently set up for home brewing! The Sellers also utilize the basement as a large guest suite with gas fireplace, sleeper sofa and adjacent 3/4 bath plus closet under the stairs. Mature back yard with large patio, gas line grill stub, gazebo (included) and chemical free hot tub (included). Amazing location - walking distance to the Erie rec center, library and playing fields. Come see this beautiful home before it is gone! *** Showings start Friday, 10/2 at 4pm ***

    This property is off market, which means it's not currently listed for sale or rent on Zillow. This may be different from what's available on other websites or public sources.
    Facts & features

    Interior

    Bedrooms & bathrooms
    • Bedrooms: 3
    • Bathrooms: 4
    • Full bathrooms: 2
    • 3/4 bathrooms: 1
    • 1/2 bathrooms: 1
    Heating
    • Forced air, Gas
    Cooling
    • Central
    Appliances
    • Included: Dishwasher, Dryer, Microwave, Range / Oven, Refrigerator, Washer
    Features
    • Ceiling Fan(s), Wet Bar, Kitchen Island, Walk-In Closet(s), Granite Counters, Breakfast Nook, Eat-in Kitchen, Jack & Jill Bath, Five Piece Bath
    • Flooring: Tile, Carpet, Linoleum / Vinyl
    • Windows: Double Pane Windows
    • Basement: Finished
    • Has fireplace: Yes
    • Fireplace features: Gas, Family Room, Basement
    Interior area
    • Total interior livable area: 2,941 sqft
    • Finished area below ground: 650.00

    Property

    Parking
    • Total spaces: 3
    • Parking features: Garage - Attached
    Features
    • Patio & porch: Patio
    • Exterior features: Stone, Cement / Concrete
    • Has spa: Yes
    • Spa features: Spa/Hot Tub
    • Fencing: Full
    Lot
    • Size: 7,405 sqft
    Details
    • Parcel number: 146524018009

    Construction

    Type & style
    • Home type: SingleFamily
    Materials
    • Frame
    • Roof: Composition
    Condition
    • Year built: 2002

    Utilities & green energy

    • Sewer: Public Sewer
    • Water: Public

    Community & neighborhood

    Location
    • Region: Erie

    HOA & financial

    HOA
    • Has HOA: Yes
    • HOA fee: $51 monthly
    • Amenities included: Park
    • Services included: Trash, Maintenance Grounds

    Other

    Other facts
    • Sewer: Public Sewer
    • WaterSource: Public
    • Flooring: Carpet, Tile, Vinyl
    • Heating: Forced Air, Natural Gas
    • Appliances: Dishwasher, Refrigerator, Dryer, Microwave, Washer, Oven
    • AssociationYN: true
    • FireplaceYN: true
    • InteriorFeatures: Ceiling Fan(s), Wet Bar, Kitchen Island, Walk-In Closet(s), Granite Counters, Breakfast Nook, Eat-in Kitchen, Jack & Jill Bath, Five Piece Bath
    • Basement: Finished, Partial, Crawl Space
    • GarageYN: true
    • AttachedGarageYN: true
    • HeatingYN: true
    • CoolingYN: true
    • PatioAndPorchFeatures: Patio
    • FireplaceFeatures: Gas, Family Room, Basement
    • RoomsTotal: 15
    • FireplacesTotal: 2
    • AssociationFeeIncludes: Trash, Maintenance Grounds
    • ConstructionMaterials: Frame, Stone, Cement Siding
    • Roof: Composition
    • WindowFeatures: Double Pane Windows
    • RentIncludes: Water
    • CoveredSpaces: 3
    • Cooling: Central Air, Attic Fan
    • BelowGradeFinishedArea: 650.00
    • StructureType: House
    • SpaFeatures: Spa/Hot Tub
    • Fencing: Full
    • AssociationAmenities: Park
    • ExteriorFeatures: Private Yard
    • MlsStatus: Pending

    Price history

    DateEventPrice
    10/19/2020Sold$530,000+1.9%$180/sqft
    Source: IRES as distributed by MLS GRID #925578 Report a problem
    10/5/2020Pending sale$519,900$177/sqft
    Source: Resident Realty North Metro Llc #8340607 Report a problem
    10/2/2020Listed for sale$519,900+98.1%$177/sqft
    Source: Resident Realty North Metro Llc #8340607 Report a problem
    1/14/2011Sold$262,500-7.9%$89/sqft
    Source: Public Record Report a problem
    12/24/2010Pending sale$285,000$97/sqft
    Source: Colorado Investors Real Estate Services LLC #922690 Report a problem
    10/31/2010Price change$285,000-6.5%$97/sqft
    Source: Colorado Investors Real Estate Services LLC #922690 Report a problem
    9/30/2010Price change$304,900-3.2%$104/sqft
    Source: Colorado Investors Real Estate Services LLC #922690 Report a problem
    8/27/2010Listed for sale$314,900-2.4%$107/sqft
    Source: Colorado Investors Real Estate Services LLC #922690 Report a problem
    1/29/2003Sold$322,743$110/sqft
    Source: Public Record Report a problem

    Public tax history

    YearProperty taxesTax assessment
    2025$5,283 +1.1%$45,357 -8.9%
    2024$5,223 +20.8%$49,808 -1%
    2023$4,322 -1.7%$50,291 +37.7%
    2022$4,399 +8%$36,516 -2.8%
    2021$4,072 $37,566 +7.8%
    2020$4,072 +12.8%$34,857
    2019$3,610 $34,857 +12.7%
    2018$3,610 $30,931 -9.5%
    2017$3,610 +9.5%$34,196 +18.3%
    2016$3,298 +4.2%$28,895 +24.4%
    2015$3,165 +21.7%$23,227
    2014$2,601 -3.3%$23,227
    2013$2,689 +5.5%$23,227 -3.4%
    2012$2,548 -3.9%$24,039
    2011$2,652 +1.7%--
    2010$2,608 +2.6%$25,160
    2009$2,542 +13.7%$25,160 -10.7%
    2008$2,236 +4.3%$28,180
    2007$2,143 +6.9%$28,180 +5.1%
    2006$2,004 +0.7%$26,810
    2005$1,990 +5.9%$26,810 -3.9%
    2004$1,879 +79.8%$27,910
    2003$1,045 $27,910

    Find assessor info on the county website

    Neighborhood: 80516

    Nearby schools

    GreatSchools rating
    Schools provided by the listing agent
    • Elementary: Red Hawk
    • Middle: Erie
    • High: Erie
    • District: St. Vrain Valley RE-1J

    Source: The MLS. This data may not be complete. We recommend contacting the local school district to confirm school assignments for this home.

    Get a cash offer in 3 minutes
    Find out how much your home could sell for in as little as 3 minutes with a no-obligation cash offer.
    Estimated market value
    $693,400
    Get a cash offer in 3 minutes
    Find out how much your home could sell for in as little as 3 minutes with a no-obligation cash offer.
    Estimated market value
    $693,400