Skip main navigation
Sold
  • $307,500

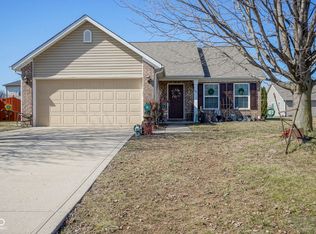
    659 Melrose Ct, Greenfield, IN 46140

    4beds
    2,499sqft
    Residential, Single Family Residence
    Built in 2006
    8,049.89 Square Feet Lot
    $323,600 Zestimate®
    $123/sqft
    $2,030 Estimated rent

    Home value

    $323,600

    $307,000 - $340,000

    $2,030/mo

    Zestimate® history
    Loading
    Loading...

    Owner options

    List your home for rent

    $2,030/mo

    Rent Zestimate®

    Find your next renter with Zillow Rental Manager. Plus, with online applications, you can quickly screen prospective tenants – for free.

    Learn more

    $2,030/mo

    Rent Zestimate®

    Refinance and save

    $2,429/mo

    Est. payment

    Refinancing to a lower rate could help reduce your monthly payments and save thousands over the life of the loan.

    See today's rates

    $2,429/mo

    Est. payment

    Explore your selling options

    Work with a Zillow partner agent

    Leverage their expertise and Zillow's premium Showcase listings to get your home seen by more buyers.

    Get started

    List with your own agent

    Get your home in front of millions of buyers by listing it on Zillow.

    Learn how to do it

    Sell it yourself

    Take full control of how buyers see your home on Zillow by listing For Sale by Owner (FSBO).

    List your home

    What's special

    Stunning 2-story, 4 bedroom, 2.5 bathroom with extra room on the main floor (currently being used as the 5th bedroom). Upon entering the foyer, you will appreciate the spacious living room with vaulted ceilings & new carpeting. The updated kitchen features stainless steel appliances, a sizeable kitchen island, bronze farm sink, touchless kitchen faucet, family room with wood beam/accent, beautiful stone interior gas fireplace with wood mantle, laminate flooring, surround sound and more. The large primary suite offers vaulted ceilings, large walk-in closet, separate shower & garden tub. Enjoy the great outdoors with large composite deck, partially fenced backyard, outdoor bar & Blackstone grill & pergola. This is a must see!

    Zillow last checked:

    Listing updated:

    Listing Provided by:

    John Long 317-750-9698,

    Coldwell Banker - Kaiser

    Bought with:

    Marlene Agosto

    F.C. Tucker Company

    Source: MIBOR as distributed by MLS GRID,MLS#: 21923970MLS Logo

    Facts & features

    Interior

    Bedrooms & bathrooms
    • Bedrooms: 4
    • Bathrooms: 3
    • Full bathrooms: 2
    • 1/2 bathrooms: 1
    • Main level bathrooms: 1
    Primary bedroom
    • Level: Upper
    • Area: 266 Square Feet
    • Dimensions: 14x19
    Bedroom 2
    • Level: Upper
    • Area: 110 Square Feet
    • Dimensions: 10x11
    Bedroom 3
    • Level: Upper
    • Area: 120 Square Feet
    • Dimensions: 10x12
    Bedroom 4
    • Level: Upper
    • Area: 120 Square Feet
    • Dimensions: 10x12
    Other
    • Features: Vinyl
    • Level: Main
    • Area: 132 Square Feet
    • Dimensions: 11x12
    Family room
    • Level: Main
    • Area: 285 Square Feet
    • Dimensions: 15x19
    Kitchen
    • Features: Laminate
    • Level: Main
    • Area: 288 Square Feet
    • Dimensions: 12x24
    Living room
    • Level: Main
    • Area: 180 Square Feet
    • Dimensions: 10x18
    Loft
    • Level: Upper
    • Area: 100 Square Feet
    • Dimensions: 10x10
    Heating
    • Forced Air
    Cooling
    • Has cooling: Yes
    Appliances
    • Included: Dishwasher, Disposal, Microwave, Electric Oven, Refrigerator, Electric Water Heater
    • Laundry: Main Level
    Features
    • Attic Access, Walk-In Closet(s), Double Vanity, High Speed Internet, Wired for Data
    • Has basement: No
    • Attic: Access Only
    • Number of fireplaces: 1
    • Fireplace features: Family Room
    Interior area
    • Total structure area: 2,499
    • Total interior livable area: 2,499 sqft
    • Finished area below ground: 0

    Property

    Parking
    • Total spaces: 2
    • Parking features: Attached, Concrete
    • Attached garage spaces: 2
    Features
    • Levels: Two
    • Stories: 2
    • Patio & porch: Patio, Covered
    • Exterior features: Gas Grill, Sprinkler System
    • Pool features: Association
    Lot
    • Size: 8,049 sqft
    • Features: Cul-De-Sac, Sidewalks, Storm Sewer
    Details
    • Parcel number: 300731201005000009
    • Special conditions: Sales Disclosure Supplements
    • Other equipment: Multiple Phone Lines

    Construction

    Type & style
    • Home type: SingleFamily
    • Property subtype: Residential, Single Family Residence
    Materials
    • Vinyl With Brick
    • Foundation: Slab
    Condition
    • Updated/Remodeled
    • New construction: No
    • Year built: 2006

    Utilities & green energy

    • Water: Municipal/City

    Community & neighborhood

    Security
    • Security features: Security Alarm Paid
    Community
    • Community features: Clubhouse, Pool
    Location
    • Region: Greenfield
    • Subdivision: Meridian East At Springhurst

    HOA & financial

    HOA
    • Has HOA: Yes
    • HOA fee: $575 annually
    • Amenities included: Clubhouse, Pool
    • Services included: Maintenance

    Price history

    DateEventPrice
    4/22/2025Listing removed$351,000$140/sqft
    Source: MIBOR as distributed by MLS GRID #22024568 Report a problem
    3/15/2025Price change$351,000-0.3%$140/sqft
    Source: MIBOR as distributed by MLS GRID #22024568 Report a problem
    3/2/2025Listed for sale$352,200+14.5%$141/sqft
    Source: MIBOR as distributed by MLS GRID #22024568 Report a problem
    9/22/2023Sold$307,500-0.7%$123/sqft
    Source: MIBOR as distributed by MLS GRID #21923970 Report a problem
    8/9/2023Pending sale$309,800$124/sqft
    Source: MIBOR as distributed by MLS GRID #21923970 Report a problem
    7/11/2023Price change$309,8000%$124/sqft
    Source: MIBOR as distributed by MLS GRID #21923970 Report a problem
    6/29/2023Price change$309,900-3.1%$124/sqft
    Source: MIBOR as distributed by MLS GRID #21923970 Report a problem
    6/13/2023Price change$319,900-1.5%$128/sqft
    Source: MIBOR as distributed by MLS GRID #21923970 Report a problem
    6/1/2023Listed for sale$324,900+78.5%$130/sqft
    Source: MIBOR as distributed by MLS GRID #21923970 Report a problem
    6/27/2017Sold$182,000+21.3%$73/sqft
    Source: MIBOR as distributed by MLS GRID #21488100 Report a problem
    11/13/2008Sold$149,990$60/sqft
    Source: MIBOR as distributed by MLS GRID #2833259 Report a problem

    Public tax history

    YearProperty taxesTax assessment
    2025$2,859 +11.5%$295,800 -1.4%
    2024$2,565 +2.2%$300,100 +5.5%
    2023$2,509 +58.1%$284,500 +10.3%
    2022$1,587 +0.8%$257,900 +44.8%
    2021$1,575 +10.4%$178,100 +1.9%
    2020$1,426 -3.8%$174,800 +7.4%
    2019$1,482 +8.5%$162,800 -1%
    2018$1,366 -3.2%$164,400 +7.6%
    2017$1,411 $152,800 +3.4%
    2016$1,411 +0.6%$147,800 -1%
    2014$1,403 -0.9%$149,300 -0.9%
    2013$1,416 -4.6%$150,700 +1.5%
    2012$1,485 -1.1%$148,500 -1.1%
    2011$1,502 $150,200
    2010$1,502 -4.4%$150,200 -4.4%
    2009$1,571 -53.1%$157,100 +0.9%
    2007$3,348 +45512.8%$155,700 +38825%
    2006$7 $400

    Find assessor info on the county website

    Neighborhood: 46140

    Nearby schools

    GreatSchools rating
    Get a cash offer in 3 minutes
    Find out how much your home could sell for in as little as 3 minutes with a no-obligation cash offer.
    Estimated market value
    $323,600
    Get a cash offer in 3 minutes
    Find out how much your home could sell for in as little as 3 minutes with a no-obligation cash offer.
    Estimated market value
    $323,600