Skip main navigation
Closed
  • Price Unknown

    659 N Lafontaine Avenue, Springfield, MO 65802

    3beds
    876sqft
    Single Family Residence
    Built in 1904
    8,276.4 Square Feet Lot
    $165,500 Zestimate®
    $--/sqft
    $1,084 Estimated rent

    Home value

    $165,500

    Estimated sales range

    Not available

    $1,084/mo

    Zestimate® history
    Loading
    Loading...

    Owner options

    List your home for rent

    $1,084/mo

    Rent Zestimate®

    Find your next renter with Zillow Rental Manager. Plus, with online applications, you can quickly screen prospective tenants – for free.

    Learn more

    $1,084/mo

    Rent Zestimate®

    Refinance and save

    Refinancing to a lower rate could help reduce your monthly payments and save thousands over the life of the loan.

    See today's rates

    Explore your selling options

    Work with a Zillow partner agent

    Leverage their expertise and Zillow's premium Showcase listings to get your home seen by more buyers.

    Get started

    List with your own agent

    Get your home in front of millions of buyers by listing it on Zillow.

    Learn how to do it

    Sell it yourself

    Take full control of how buyers see your home on Zillow by listing For Sale by Owner (FSBO).

    List your home

    What's special

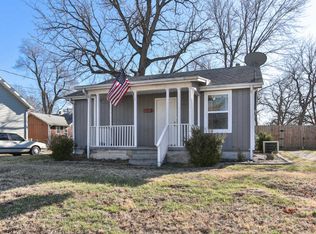
    Inviting covered front porchBright move-in-ready interiorModern spa-like feelStylishly updated kitchenNew gas stoveNew flooringNew shower
    Charming Updated Home with Modern Upgrades!Welcome to this beautifully refreshed 3-bedroom, 1-bath home, perfectly situated on a fully fenced lot offering privacy and outdoor enjoyment. From the moment you arrive, you'll appreciate the inviting covered front porch--ideal for relaxing mornings and cozy evenings.Step inside to discover a bright, move-in-ready interior featuring new flooring and fresh paint throughout. The heart of the home shines with a stylishly updated kitchen, complete with a new gas stove, microwave, and dishwasher, ensuring both convenience and efficiency. The bathroom has also been tastefully renovated with a new shower and vanity, providing a modern, spa-like feel.Outside, you'll find new vinyl siding enhancing the home's curb appeal and offering low-maintenance living for years to come. A 1-car detached garage adds extra storage and secure parking options.With thoughtful updates from top to bottom, this home blends comfort, function, and value--don't miss the chance to make it yours!

    Zillow last checked:

    Listing updated:

    Listed by:

    Scott A. Nichols 417-827-3434,

    Murney Associates - Primrose

    Bought with:

    Clint A. Underwood, 2017033154

    Cantrell Real Estate

    Source: SOMOMLS as distributed by MLS GRID,MLS#: 60311203MLS Logo

    Facts & features

    Interior

    Bedrooms & bathrooms
    • Bedrooms: 3
    • Bathrooms: 1
    • Full bathrooms: 1
    Heating
    • Wall Furnace, Mini-Splits, Electric, Natural Gas
    Cooling
    • Has cooling: Yes
    Appliances
    • Included: Dishwasher, Gas Water Heater, Free-Standing Gas Oven, Microwave
    • Laundry: Main Level
    Features
    • Quartz Counters
    • Flooring: Carpet, Luxury Vinyl
    • Has basement: No
    • Attic: Access Only:No Stairs
    • Has fireplace: No
    Interior area
    • Total structure area: 876
    • Total interior livable area: 876 sqft
    • Finished area above ground: 876
    • Finished area below ground: 0

    Property

    Parking
    • Total spaces: 1
    • Parking features: Driveway, Garage Faces Front
    • Garage spaces: 1
    • Has uncovered spaces: Yes
    Features
    • Levels: One
    • Stories: 1
    • Patio & porch: Covered, Front Porch
    • Fencing: Privacy,Full
    • Has view: Yes
    • View description: City
    Lot
    • Size: 8,276 sqft
    Details
    • Parcel number: 1315408003

    Construction

    Type & style
    • Home type: SingleFamily
    • Property subtype: Single Family Residence
    Materials
    • Vinyl Siding
    • Foundation: Block
    • Roof: Composition
    Condition
    • Year built: 1904

    Utilities & green energy

    • Sewer: Public Sewer
    • Water: Public

    Community & neighborhood

    Security
    • Security features: Fire Alarm
    Location
    • Region: Springfield
    • Subdivision: Eagle Hts Place

    Other

    Other facts
    • Listing terms: Cash,VA Loan,FHA,Conventional
    • Road surface type: Asphalt

    Price history

    DateEventPrice
    5/8/2026Sold--
    Source: SOMOMLS as distributed by MLS GRID #60311203 Report a problem
    3/31/2026Pending sale$164,900$188/sqft
    Source: SOMOMLS as distributed by MLS GRID #60311203 Report a problem
    2/26/2026Price change$164,900-2.9%$188/sqft
    Source: SOMOMLS as distributed by MLS GRID #60311203 Report a problem
    12/5/2025Listed for sale$169,900$194/sqft
    Source: SOMOMLS as distributed by MLS GRID #60311203 Report a problem

    Public tax history

    YearProperty taxesTax assessment
    2025$421 +15.2%$8,460 +24%
    2024$366 +0.6%$6,820
    2023$364 +0.2%$6,820 +2.6%
    2022$363 +0%$6,650
    2021$363 -2.5%$6,650 +2%
    2020$372 -5.1%$6,520 -7.8%
    2018$392 +1.2%$7,070
    2017$387 $7,070
    2016$387 $7,070
    2015$387 +0.9%$7,070 +0.9%
    2014$384 $7,010 -13%
    2012-- $8,060
    2011-- $8,060 +24.4%
    2010-- $6,480 +12.9%
    2006$257 $5,740
    2005$257 +3.4%$5,740 +4.4%
    2004$249 +0.4%$5,500
    2003$248 +1.5%$5,500
    2002$244 +10.9%$5,500
    2001$220 $5,500

    Find assessor info on the county website

    Neighborhood: Heart of the Westside

    Nearby schools

    GreatSchools rating
    Schools provided by the listing agent
    • Elementary: SGF-York
    • Middle: SGF-Pipkin
    • High: SGF-Central

    Source: SOMOMLS as distributed by MLS GRID. This data may not be complete. We recommend contacting the local school district to confirm school assignments for this home.

    Sell for more on Zillow
    Get a Zillow Showcase℠ listing at no additional cost and you could sell for .
    $165,500
    2% more
    +$3,310
    With Zillow Showcase(estimated)
    $168,810