Skip main navigation
Sold for $1,000,000
  • $1,000,000

    659 NW 155th Way, Newberry, FL 32669

    4beds
    4,194sqft
    Single Family Residence
    Built in 2004
    5.14 Acres Lot
    $984,200 Zestimate®
    $238/sqft
    $3,883 Estimated rent

    Home value

    $984,200

    $896,000 - $1.08M

    $3,883/mo

    Zestimate® history
    Loading
    Loading...

    Owner options

    List your home for rent

    $3,883/mo

    Rent Zestimate®

    Find your next renter with Zillow Rental Manager. Plus, with online applications, you can quickly screen prospective tenants – for free.

    Learn more

    $3,883/mo

    Rent Zestimate®

    Refinance and save

    $7,227/mo

    Est. payment

    Refinancing to a lower rate could help reduce your monthly payments and save thousands over the life of the loan.

    See today's rates

    $7,227/mo

    Est. payment

    Explore your selling options

    Work with a Zillow partner agent

    Leverage their expertise and Zillow's premium Showcase listings to get your home seen by more buyers.

    Get started

    List with your own agent

    Get your home in front of millions of buyers by listing it on Zillow.

    Learn how to do it

    Sell it yourself

    Take full control of how buyers see your home on Zillow by listing For Sale by Owner (FSBO).

    List your home

    What's special

    Grand fireplaceTack rackTwo horse stallsLarge center islandHalf basketball courtPrivate officeEnclosed barn
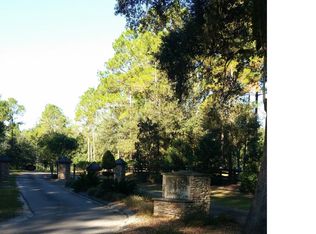
    Welcome to your dream property — a beautifully crafted 4-bedroom, 3-bathroom home offering luxurious living, equestrian amenities, and serene privacy on over 5 acres of land. Located in an exclusive gated community, Wyndsong Manor, this estate is perfect for those seeking a refined lifestyle with modern conveniences. Step inside to find hand-scraped hardwood floors throughout, an expansive open-concept layout, and a grand fireplace that anchors the spacious living area. The chef’s kitchen is ideal for entertaining, featuring a large center island, high-end appliances, and ample storage. Work from home in style with a generously sized private office or even turn it into an air conditioned indoor gym. The home also includes an oversized 2-car garage with plenty of room. Outdoor living shines with a sparkling pool and a large covered patio — perfect for summer gatherings or simply quiet evenings. Equestrian lovers will appreciate the enclosed barn complete with its own bathroom and air conditioned flex room upstairs, oversized storage room, half basketball court, two horse stalls, a wash rack, tack rack, and two newly fenced paddocks. This rare offering combines upscale amenities, spacious living, and an unbeatable setting and privacy, as well as two new AC units added in 2020 as well as the beautiful hand-scraped hardwood floors installed in 2020. Don’t miss your chance to own a piece of paradise!

    Zillow last checked:

    Listing updated:

    Listed by:

    Tiffany Lewis 352-222-5284,

    REAL BROKER, LLC 855-450-0442

    Bought with:

    Heather Damron, 3309649

    FLORIDA HOMES REALTY & MORTGAGE GVILLE

    Source: Stellar MLS,MLS#: OM703238MLS LogoOriginating MLS: Orlando Regional

    Facts & features

    Interior

    Bedrooms & bathrooms
    • Bedrooms: 4
    • Bathrooms: 3
    • Full bathrooms: 3
    Primary bedroom
    • Features: Walk-In Closet(s)
    • Level: First
    • Area: 375 Square Feet
    • Dimensions: 15x25
    Bedroom 1
    • Features: Built-in Closet
    • Level: First
    • Area: 162.5 Square Feet
    • Dimensions: 12.5x13
    Bedroom 2
    • Features: Built-in Closet
    • Level: First
    • Area: 162.5 Square Feet
    • Dimensions: 13x12.5
    Bedroom 3
    • Features: Built-in Closet
    • Level: First
    • Area: 155.25 Square Feet
    • Dimensions: 13.5x11.5
    Dinette
    • Level: First
    • Area: 168.75 Square Feet
    • Dimensions: 13.5x12.5
    Dining room
    • Level: First
    • Area: 156 Square Feet
    • Dimensions: 12x13
    Kitchen
    • Level: First
    • Area: 237.5 Square Feet
    • Dimensions: 19x12.5
    Living room
    • Level: First
    • Area: 360 Square Feet
    • Dimensions: 16x22.5
    Heating
    • Central, Electric
    Cooling
    • Central Air, Ductless
    Appliances
    • Included: Bar Fridge, Oven, Cooktop, Dishwasher, Disposal, Dryer, Electric Water Heater, Range, Range Hood, Refrigerator, Washer, Wine Refrigerator
    • Laundry: Electric Dryer Hookup, Inside, Laundry Room, Washer Hookup
    Features
    • Ceiling Fan(s), High Ceilings, Solid Wood Cabinets, Stone Counters, Walk-In Closet(s)
    • Flooring: Hardwood
    • Has fireplace: Yes
    • Fireplace features: Family Room, Wood Burning
    Interior area
    • Total structure area: 5,629
    • Total interior livable area: 4,194 sqft

    Property

    Parking
    • Total spaces: 2
    • Parking features: Garage - Attached
    • Attached garage spaces: 2
    Features
    • Levels: One
    • Stories: 1
    • Exterior features: Irrigation System, Private Mailbox, Rain Gutters, Sidewalk, Storage
    • Has private pool: Yes
    • Pool features: In Ground
    Lot
    • Size: 5.14 Acres
    Details
    • Parcel number: 04284010008
    • Zoning: A
    • Special conditions: None

    Construction

    Type & style
    • Home type: SingleFamily
    • Property subtype: Single Family Residence
    Materials
    • Stucco, Wood Frame
    • Foundation: Slab
    • Roof: Shingle
    Condition
    • Completed
    • New construction: No
    • Year built: 2004

    Utilities & green energy

    • Sewer: Septic Tank
    • Water: Well
    • Utilities for property: Cable Connected, Electricity Connected, Sprinkler Well, Underground Utilities, Water Connected

    Community & HOA

    Community
    • Pet fee: $0 monthly
    • Subdivision: DALTON PINES
    HOA
    • Has HOA: Yes
    • Amenities included: Gated
    • Services included: Private Road
    • HOA fee: $167 monthly
    • HOA name: Erin O'Meara
    Location
    • Region: Newberry

    Financial & listing details

    • Price per square foot: $238/sqft
    • Tax assessed value: $883,769
    • Annual tax amount: $9,234
    • Date on market: 6/24/2025
    • Cumulative days on market: 118 days
    • Listing terms: Cash,Conventional
    • Ownership: Fee Simple
    • Total actual rent: 0
    • Electric utility on property: Yes
    • Road surface type: Concrete

    Price history

    DateEventPrice
    12/10/2025Sold$1,000,000-23%$238/sqft
    Source: Stellar MLS #OM703238 Report a problem
    11/5/2025Pending sale$1,299,000$310/sqft
    Source: Stellar MLS #OM703238 Report a problem
    8/18/2025Price change$1,299,000-7.1%$310/sqft
    Source: Stellar MLS #OM703238 Report a problem
    8/8/2025Listed for sale$1,399,000$334/sqft
    Source: Stellar MLS #OM703238 Report a problem
    7/29/2025Pending sale$1,399,000$334/sqft
    Source: Stellar MLS #OM703238 Report a problem
    7/28/2025Price change$1,399,000-5.2%$334/sqft
    Source: Stellar MLS #OM703238 Report a problem
    7/23/2025Pending sale$1,475,000$352/sqft
    Source: Stellar MLS #OM703238 Report a problem
    7/14/2025Price change$1,475,000-6.3%$352/sqft
    Source: Stellar MLS #OM703238 Report a problem
    6/24/2025Listed for sale$1,575,000+126.6%$376/sqft
    Source: Stellar MLS #OM703238 Report a problem
    11/4/2019Sold$695,000-4.1%$166/sqft
    Source: Public Record Report a problem
    9/21/2019Pending sale$725,000$173/sqft
    Source: Bosshardt Realty Services, LLC #427283 Report a problem
    9/10/2019Price change$725,000-3.2%$173/sqft
    Source: Bosshardt Realty Services, LLC #427283 Report a problem
    7/27/2019Listed for sale$749,000+1.9%$179/sqft
    Source: Bosshardt Realty Services, LLC #427283 Report a problem
    3/22/2018Sold$735,000-2%$175/sqft
    Source: Bosshardt Realty solds #406897_32669 Report a problem
    11/9/2017Price change$749,900-3.2%$179/sqft
    Source: Bosshardt Realty Services, LLC #406897 Report a problem
    7/12/2017Listed for sale$774,900+29.4%$185/sqft
    Source: Bosshardt Realty Services, LLC #406897 Report a problem
    12/29/2016Sold$599,000-4.9%$143/sqft
    Source: Public Record Report a problem
    11/18/2011Listing removed$629,900$150/sqft
    Source: Bosshardt Realty Services, LLC #326839 Report a problem
    8/13/2011Listed for sale$629,900-21.2%$150/sqft
    Source: Bosshardt Realty Services, LLC #326839 Report a problem
    7/18/2010Listing removed$799,000$191/sqft
    Source: Cornell & Associates #313784 Report a problem
    5/8/2010Listed for sale$799,000-5.4%$191/sqft
    Source: Cornell & Associates #313784 Report a problem
    8/24/2009Listing removed$845,000$201/sqft
    Source: Coldwell Banker M.M. Parrish Realtors #302052 Report a problem
    5/16/2009Price change$845,000-14.2%$201/sqft
    Source: Coldwell Banker M.M. Parrish Realtors #302052 Report a problem
    3/12/2009Listed for sale$985,000+31.2%$235/sqft
    Source: Coldwell Banker** #302052 Report a problem
    7/18/2006Sold$750,800$179/sqft
    Source: Public Record Report a problem

    Public tax history

    YearProperty taxesTax assessment
    2025$9,319 +0.9%$452,973 +2.9%
    2024$9,234 +2.4%$440,207 +3%
    2023$9,015 +3.4%$427,385 +3%
    2022$8,720 +4%$414,937 +3%
    2021$8,381 -29.9%$402,852 -25%
    2020$11,963 -1.2%$536,944 +1.9%
    2019$12,104 $526,885 -2.7%
    2018$12,104 +6.3%$541,400 -1.4%
    2017$11,386 -3.9%$548,900 +1.1%
    2016$11,852 -8.7%$543,100 -1.3%
    2015$12,984 -1.9%$550,500 +8.6%
    2014$13,234 +8.9%$506,800 +3.8%
    2013$12,155 $488,300 -1.5%
    2012-- $495,500 -7%
    2011-- $533,000 -14.6%
    2010-- $624,400 -10.8%
    2009-- $700,200 -2.8%
    2008-- $720,500 +0.9%
    2007-- $714,300 +3.9%
    2006-- $687,500 +10.8%
    2005-- $620,600 +265.9%
    2004-- $169,600
    Find assessor info on the county website

    Neighborhood: 32669

    Nearby schools

    GreatSchools rating
    Get a cash offer in 3 minutes
    Find out how much your home could sell for in as little as 3 minutes with a no-obligation cash offer.
    Estimated market value
    $984,200
    Get a cash offer in 3 minutes
    Find out how much your home could sell for in as little as 3 minutes with a no-obligation cash offer.
    Estimated market value
    $984,200