Calling all investors! This 3-bedroom, 1-bath home sits on 1 acre and is ready for someone with a vision to bring it back to life. Priced to sell, this property offers a great opportunity for an investor, renovator, or buyer looking for a project where they can add their own ideas and modern updates.
Situated in a convenient location between Burnsville and Spruce Pine, the property offers easy access to both towns while still providing the space and feel of mountain living. Asheville, NC and Johnson City, TN are also within driving distance, making this a great location for a variety of possibilities.
With the right updates and a little creativity, this home has the potential to become a charming full-time residence, rental property, or investment opportunity. Bring your ideas, roll up your sleeves, and see the potential waiting at 659 Newdale Church Rd!
Active
$160,000
659 Newdale Church Rd, Burnsville, NC 28714
3beds
1,008sqft
Single Family Residence
Built in 1920
1 Acres Lot
$-- Zestimate®
$159/sqft
$-- HOA
What's special
- 16 hours
- 231
- 6
Zillow last checked:
Listing updated:
Listed by:
Alli Buchanan allibuchanan@homesbyalli.com,
Dream Mountain Realty
Source: Canopy MLS as distributed by MLS GRID,MLS#: 4420284
Facts & features
Interior
Bedrooms & bathrooms
- Bedrooms: 3
- Bathrooms: 1
- Full bathrooms: 1
- Main level bedrooms: 3
Primary bedroom
- Level: Main
Bedroom s
- Level: Main
Bedroom s
- Level: Main
Bathroom full
- Level: Main
Kitchen
- Level: Main
Living room
- Level: Main
Heating
- Kerosene, Wood Stove
Cooling
- None
Appliances
- Included: None
- Laundry: In Kitchen
Features
- Has basement: No
Interior area
- Total structure area: 1,008
- Total interior livable area: 1,008 sqft
- Finished area above ground: 1,008
- Finished area below ground: 0
Property
Parking
- Parking features: Driveway
- Has uncovered spaces: Yes
Features
- Levels: One
- Stories: 1
Lot
- Size: 1 Acres
Details
- Parcel number: 076900297440000
- Zoning: None
- Special conditions: Standard
Construction
Type & style
- Home type: SingleFamily
- Property subtype: Single Family Residence
Materials
- Vinyl
- Foundation: Crawl Space
- Roof: Metal
Condition
- New construction: No
- Year built: 1920
Utilities & green energy
- Sewer: Septic Installed
- Water: Spring, Other - See Remarks
Community & HOA
Community
- Subdivision: None
Location
- Region: Burnsville
Financial & listing details
- Price per square foot: $159/sqft
- Tax assessed value: $261,200
- Annual tax amount: $1,013
- Date on market: 9/1/2026
- Cumulative days on market: 63 days
- Listing terms: Cash,Conventional
- Road surface type: Dirt, Gravel, Paved
Estimated market value
Not available
Estimated sales range
Not available
$1,604/mo
Price history
| Date | Event | Price |
|---|---|---|
| 9/1/2026 | Listed for sale | $160,000-8.6%$159/sqft |
Source:  Canopy MLS as distributed by MLS GRID #4420284 Report a problem Canopy MLS as distributed by MLS GRID #4420284 Report a problem | ||
| 8/29/2026 | Listing removed | $175,000$174/sqft |
Source: Canopy MLS as distributed by MLS GRID #4417211 Report a problem | ||
| 8/22/2026 | Listed for sale | $175,000-46.2%$174/sqft |
Source: Canopy MLS as distributed by MLS GRID #4417211 Report a problem | ||
| 8/22/2026 | Listing removed | $325,000$322/sqft |
Source: Canopy MLS as distributed by MLS GRID #4396804 Report a problem | ||
| 7/16/2026 | Price change | $325,000-13.3%$322/sqft |
Source: Canopy MLS as distributed by MLS GRID #4396804 Report a problem | ||
| 6/26/2026 | Listed for sale | $375,000$372/sqft |
Source: Canopy MLS as distributed by MLS GRID #4396804 Report a problem | ||
Public tax history
| Year | Property taxes | Tax assessment |
|---|---|---|
| 2025 | $1,013 | $261,200 |
| 2024 | $1,013 +71.6% | $261,200 +105.1% |
| 2023 | $590 | $127,330 |
| 2022 | $590 | $127,330 |
| 2021 | $590 | $127,330 |
| 2020 | $590 | $127,330 |
| 2019 | $590 | $127,330 |
| 2018 | $590 | $127,330 |
| 2017 | $590 +1.5% | $127,330 |
| 2016 | $582 | $127,330 -6.2% |
| 2015 | $582 +5.9% | $135,780 |
| 2014 | $549 | $135,780 |
| 2013 | -- | $135,780 |
| 2012 | -- | $135,780 |
| 2011 | -- | $135,780 |
| 2010 | -- | $135,780 |
Find assessor info on the county website
Monthly payment
Est. payment
Payment breakdown
Explore the cost of this home by adjusting the details. Changes won't be saved.Climate risks
Neighborhood: 28714
Nearby schools
Schools provided by the listing agent
- Elementary: Burnsville
- Middle: East Yancey
- High: Mountain Heritage
Source: Canopy MLS as distributed by MLS GRID. This data may not be complete. We recommend contacting the local school district to confirm school assignments for this home.
- $42,3003 bd2 ba1.1k sqft250 Mountain Manor Dr, Burnsville, NC 28714Off Market

- $612,6003 bd3 ba3.9k sqft120 Mountain Manor Dr, Burnsville, NC 28714Off Market
- $331,4003 bd2 ba1.1k sqft749 Newdale Church Rd, Burnsville, NC 28714Off Market
- $118,80012.24 acres120 Mountain Manor Dr, Burnsville, NC 28714Off Market
Similar homes
- $199,0003 bd1 ba1.2k sqft440 Us Highway 19e, Spruce Pine, NC 28777For Sale

 MLS ID #4412665, Thomas Worley, Asheworth Group WNC Real Estate LLC. Canopy MLS as distributed by MLS GRID
 - $--2 bd1 ba1k sqft43 Henline Ln, Bakersville, NC 28705Auction
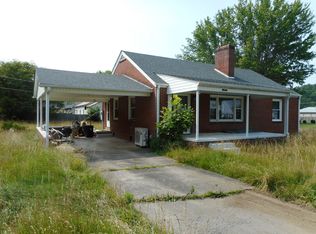 ServiceLink Auction
 - $235,0002 bd1 ba1.3k sqftNone, Burnsville, NC 28714For Sale
 MLS ID #4408364, Nick Rash, Teresa B Brown. Canopy MLS as distributed by MLS GRID
 - $179,0002 bd2 ba1.1k sqft524 Clear Creek Rd, Burnsville, NC 28714For Sale
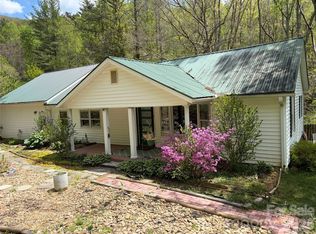 MLS ID #4306870, Alton Robinson, Carolina Mountain Realty, Inc.. Canopy MLS as distributed by MLS GRID
 - $235,0002 bd1 ba978 sqft377 Sam Gouge Rd, Bakersville, NC 28705For SaleMLS ID #4418289, Rebecca Teague, Tree House Mountain Realty,Inc. Canopy MLS as distributed by MLS GRID
- $199,5003 bd2 ba1.3k sqft1050 Wyatt Town Rd, Burnsville, NC 28714For SaleMLS ID #4337141, Rachel Toms, ENRG Global Realty LLC. Canopy MLS as distributed by MLS GRID
- $153,9003 bd2 ba933 sqft492 Chestnut Mountain Rd, Spruce Pine, NC 28777For SaleMLS ID #4281456, Connie Ray, Foxfire Real Estate, LLC. Canopy MLS as distributed by MLS GRID
- $225,0002 bd2 ba1k sqft30 Clover Ln, Burnsville, NC 28714For SaleMLS ID #4395466, Amanda Seaton, Howard Hanna Beverly-Hanks Burnville. Canopy MLS as distributed by MLS GRID
- $175,0002 bd2 ba1k sqft2850 Henson Creek Rd, Newland, NC 28657For SaleMLS ID #4417420, Kelly Pittman Jones, Proper Realty LLC. Canopy MLS as distributed by MLS GRID
- $200,0003 bd2 ba1.4k sqft966 Waites Hollifield Rd, Marion, NC 28752For SaleMLS ID #4364973, Kelly Pittman Jones, Proper Realty LLC. Canopy MLS as distributed by MLS GRID
- $199,0002 bd2 ba1k sqft144 Florida Hill Dr, Green Mountain, NC 28740For SaleMLS ID #4403040, Kelly Peterson, RE/MAX RESULTS. Canopy MLS as distributed by MLS GRID
- $179,0002 bd2 ba1k sqft65 Gurney Franklin Rd, Newland, NC 28657For SaleMLS ID #4386386, Venus Lancaster, Manife Realty LLC. Canopy MLS as distributed by MLS GRID
- $225,0003 bd1 ba1k sqft127 Stafford Rd, Spruce Pine, NC 28777For SaleMLS ID #4387478, Melissa Wright, Carolina Mountain Sales. Canopy MLS as distributed by MLS GRID
- $154,9002 bd1 ba928 sqft18417 Us Highway 221 Hwy N, Marion, NC 28752For SaleMLS ID #4263398, Dennis Whitson, Whitson Realty. Canopy MLS as distributed by MLS GRID
- $239,0002 bd1 ba1.1k sqft54 Jaimes Ln, Bakersville, NC 28705For SaleMLS ID #4418961, Rebecca Teague, Tree House Mountain Realty,Inc. Canopy MLS as distributed by MLS GRID
- $119,0002 bd3 ba1k sqftNone, Burnsville, NC 28714For SaleMLS ID #4395120, Alton Robinson, Carolina Mountain Realty, Inc.. Canopy MLS as distributed by MLS GRID
- $239,0003 bd1 ba936 sqft96 Thompson Rd, Spruce Pine, NC 28777For SaleMLS ID #4319955, Crystal Garland, RE/MAX RESULTS. Canopy MLS as distributed by MLS GRID
- $149,5002 bd2 ba950 sqft572 Blue Ridge Gem Mine Rd, Spruce Pine, NC 28777For SaleMLS ID #4386753, Connie Ray, Foxfire Real Estate, LLC. Canopy MLS as distributed by MLS GRID
- $178,9993 bd2 ba968 sqft2271 Gouges Creek Rd, Spruce Pine, NC 28777For SaleMLS ID #4202059, Melissa Wahlers, RE/MAX RESULTS. Canopy MLS as distributed by MLS GRID
- $210,0002 bd1 ba1.1k sqft92 Buchanan Dr, Bakersville, NC 28705For SaleMLS ID #4390625, Chris St Clair, St. Clair Home and Land Compan. Canopy MLS as distributed by MLS GRID
