Skip main navigation
Off market
Street View
  • $2,061,900

    659 Page St, San Francisco, CA 94117

    2beds
    2baths
    1,965sqft
    Condo
    Built in 2019
    -- sqft lot
    $2,061,900 Zestimate®
    $1,049/sqft
    $8,012 Estimated rent

    Home value

    $2,061,900

    $1.90M - $2.25M

    $8,012/mo

    Zestimate® history
    Loading
    Loading...

    Owner options

    List your home for rent

    $8,012/mo

    Rent Zestimate®

    Find your next renter with Zillow Rental Manager. Plus, with online applications, you can quickly screen prospective tenants – for free.

    Learn more

    $8,012/mo

    Rent Zestimate®

    Refinance and save

    $13,563/mo

    Est. payment

    Refinancing to a lower rate could help reduce your monthly payments and save thousands over the life of the loan.

    See today's rates

    $13,563/mo

    Est. payment

    Explore your selling options

    Work with a Zillow partner agent

    Leverage their expertise and Zillow's premium Showcase listings to get your home seen by more buyers.

    Get started

    List with your own agent

    Get your home in front of millions of buyers by listing it on Zillow.

    Learn how to do it

    Sell it yourself

    Take full control of how buyers see your home on Zillow by listing For Sale by Owner (FSBO).

    List your home

    What's special

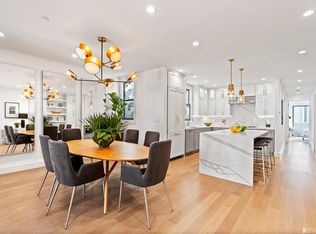
    659 Page Street is a newly constructed, luxuriously designed, single-family equivalent condominium residence, boasting 2 levels of living space with a large, South-facing, lushly landscaped private garden. Located in the heart of Hayes Valley, this townhome features a dramatic open floor plan great room with high ceilings for large scale dining and entertaining, a living room with a marble-clad fireplace, a chef's kitchen w/a large bar-top island design + professional grade appliances, a powder room, and dramatic walls of glass facing the lush garden. Upper level features two luxurious master suites with Juliette balconies overlooking the garden, a formal entry and foyer, & interior access from the garage. Newly reconstructed with the latest in technology, home is perfectly located within close proximity of several vibrant dining and shopping destinations of Duboce Triangle, NoPa and Upper Market/Castro, parks, shuttles, bike paths, public transportation and access to area freeways.

    This property is off market, which means it's not currently listed for sale or rent on Zillow. This may be different from what's available on other websites or public sources.

    Facts & features

    Interior

    Bedrooms & bathrooms
    • Bedrooms: 2
    • Bathrooms: 2.5
    Heating
    • Forced air, Gas
    Cooling
    • Central
    Appliances
    • Included: Dryer, Washer
    Features
    • Flooring: Tile, Hardwood
    • Has fireplace: Yes
    Interior area
    • Total interior livable area: 1,965 sqft

    Property

    Features
    • Exterior features: Stucco, Wood
    Details
    • Parcel number: 0848042

    Construction

    Type & style
    • Home type: Condo
    Condition
    • Year built: 2019

    Community & neighborhood

    Community
    • Community features: On Site Laundry Available
    Location
    • Region: San Francisco

    HOA & financial

    HOA
    • Has HOA: Yes
    • HOA fee: $500 monthly

    Other

    Other facts
    • Bath Type/Includes: Stall Shower, Shower Over Tub
    • Dining Room: Lvng/Dng Rm Combo
    • Floors: Hardwood, Tile
    • HOA?: Yes
    • HOA Fee Includes: Water, Garbage, Homeowners Insurance
    • Laundry Appliances: Washer/Dryer, In Closet
    • Main Level: Living Room, Dining Room, Kitchen, .5 Bath/Powder
    • HOA Fee Paid: Monthly
    • Shopping: 1 Block
    • Style: Contemporary
    • Transportation: 1 Block
    • Type: Luxury, New Construction, Townhouse, 2 Level, Ground Floor
    • Exclusive Use Areas: Patio, Garden, Deck
    • Exterior: Stucco, Wood Siding
    • Heating/Cooling: Central Heating, Gas
    • Property Subtype 1: Condominium
    • Special Features: Intercom
    • Fireplace(s): 1, Living Room, Gas Burning
    • Construction: Wood Frame
    • Living Room: Deck Attached
    • View(s): Garden/Greenbelt
    • Subdist: Hayes Valley
    • District: SF District 6
    • Driveway/Sidewalks: Paved Driveway
    • Upper Level: 2 Master Suites
    • Square Footage Source: Per Graphic Artist
    • Parking Features: Garage, Interior Access, Automatic Door
    • Parking Type: Mapped On Site
    • Parking Access: Tandem
    • Foundation: Concrete
    • Status: Pending

    Price history

    DateEventPrice
    7/19/2021Sold$2,000,000-9.1%$1,018/sqft
    Source: SFAR #421548408 Report a problem
    7/24/2019Sold$2,200,000$1,120/sqft
    Source: SFAR #485540 Report a problem

    Public tax history

    YearProperty taxesTax assessment
    2025$21,055 +2.7%$1,719,000 +1.8%
    2024$20,493 -17.1%$1,689,000 -17.2%
    2023$24,708 +1.9%$2,040,000 +2%
    2022$24,245 -10.2%$2,000,000 -10%
    2021$26,998 +118.7%$2,222,792 +129.5%
    2020$12,347 $968,502

    Find assessor info on the county website

    Neighborhood: Lower Haight

    Nearby schools

    GreatSchools rating
    Get a cash offer in 3 minutes
    Find out how much your home could sell for in as little as 3 minutes with a no-obligation cash offer.
    Estimated market value
    $2,061,900
    Get a cash offer in 3 minutes
    Find out how much your home could sell for in as little as 3 minutes with a no-obligation cash offer.
    Estimated market value
    $2,061,900