Skip main navigation
Off market
  • $416,900

    659 Rose Hollow Dr #B, Morrisville, PA 19067

    2beds
    1,581sqft
    Townhouse
    Built in 1982
    -- sqft lot
    $416,900 Zestimate®
    $264/sqft
    $2,770 Estimated rent

    Home value

    $416,900

    $388,000 - $450,000

    $2,770/mo

    Zestimate® history
    Loading
    Loading...

    Owner options

    List your home for rent

    $2,770/mo

    Rent Zestimate®

    Find your next renter with Zillow Rental Manager. Plus, with online applications, you can quickly screen prospective tenants – for free.

    Learn more

    $2,770/mo

    Rent Zestimate®

    Refinance and save

    $2,902/mo

    Est. payment

    Refinancing to a lower rate could help reduce your monthly payments and save thousands over the life of the loan.

    See today's rates

    $2,902/mo

    Est. payment

    Explore your selling options

    Work with a Zillow partner agent

    Leverage their expertise and Zillow's premium Showcase listings to get your home seen by more buyers.

    Get started

    List with your own agent

    Get your home in front of millions of buyers by listing it on Zillow.

    Learn how to do it

    Sell it yourself

    Take full control of how buyers see your home on Zillow by listing For Sale by Owner (FSBO).

    List your home

    What's special

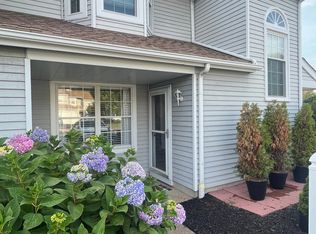
    Welcome home to 659B Rose Hollow Dr. in the beautiful Rose Hollow community. This wonderful end unit second floor home has been remodeled throughout. All new floors, remodeled kitchen and appliances, updated bathrooms, and fresh paint making the home airy and inviting. This home has 1581 sq ft of open living space, a spacious yard, and your own private, covered balcony with spectacular view. Beautifully manicured lawn and landscaping with a side entry gate leads to the front door, and a spacious back yard with cement patio for all of your outdoor entertaining needs. Enter the front door into the foyer with an oversized storage closet, then up the steps to the main living area. This home has an open living room with fireplace and dining room and is adjacent to the kitchen which has new granite countertops, white cabinets, and stainless steel dishwasher, stove, microwave, and refrigerator. The main bedroom is very large with a walk-in closet and its own private bathroom. The second bedroom is roomy with abundant closet space and its own entrance to the hall bath. There is an attached one car garage and an additional dedicated driveway parking spot. The condo association is responsible for common area and exterior maintenance. The community offers an outdoor pool and tennis courts and is a short walk to dining, shopping and parks, and just a quick drive to 95 or Septa train station. ● For the Buyer’s convenience and the ease of transaction with all title work, the Seller has had this home Cross Keys Certified. This means that CROSS KEYS ABSTRACT has completed a detailed analysis for the property and has obtained the necessary information required to provide a seamless and timely closing.

    This property is not currently displayed as for sale or rent on Zillow. This may be different from what's on other websites or public sources.

    Zillow last checked:

    Listing updated:

    Listed by:

    Mark Haus 215-872-2990,

    Coldwell Banker Hearthside-Lahaska

    Bought with:

    Christine Mantwill, RS208031L

    RE/MAX Properties - Newtown

    Source: Bright MLS,MLS#: PABU2029392MLS Logo

    Facts & features

    Interior

    Bedrooms & bathrooms
    • Bedrooms: 2
    • Bathrooms: 2
    • Full bathrooms: 2
    • Main level bathrooms: 2
    • Main level bedrooms: 2
    Basement
    • Area: 0
    Heating
    • Heat Pump, Natural Gas
    Cooling
    • Central Air, Electric
    Appliances
    • Included: Dishwasher, Disposal, Microwave, Oven/Range - Gas, Refrigerator, Gas Water Heater
    • Laundry: Hookup, Main Level
    Features
    • Combination Dining/Living, Family Room Off Kitchen, Dry Wall
    • Flooring: Carpet, Luxury Vinyl
    • Has basement: No
    • Number of fireplaces: 1
    • Fireplace features: Wood Burning
    Interior area
    • Total structure area: 1,581
    • Total interior livable area: 1,581 sqft
    • Finished area above ground: 1,581
    • Finished area below ground: 0

    Property

    Parking
    • Total spaces: 2
    • Parking features: Garage Faces Front, Driveway, Detached
    • Garage spaces: 1
    • Uncovered spaces: 1
    Accessibility
    • Accessibility features: None
    Features
    • Levels: One
    • Stories: 1
    • Patio & porch: Patio
    • Exterior features: Balcony
    • Pool features: Community
    Details
    • Additional structures: Above Grade, Below Grade
    • Parcel number: 2001412865900B
    • Zoning: R4
    • Special conditions: Standard

    Construction

    Type & style
    • Home type: Townhouse
    • Property subtype: Townhouse
    Materials
    • Frame
    • Foundation: Slab
    • Roof: Asphalt
    Condition
    • Excellent
    • New construction: No
    • Year built: 1982
    • Major remodel year: 2022

    Utilities & green energy

    • Sewer: Public Sewer
    • Water: Public
    • Utilities for property: Electricity Available, Natural Gas Available, Water Available, Sewer Available

    Community & HOA

    Community
    • Features: Pool
    • Subdivision: Rose Hollow
    HOA
    • Has HOA: Yes
    • Amenities included: Pool, Clubhouse, Tennis Court(s)
    • Services included: Common Area Maintenance, Maintenance Structure, Maintenance Grounds, Management, Pool(s), Road Maintenance, Snow Removal, Trash, Recreation Facility
    • HOA fee: $240 monthly
    • HOA name: ROSE HOLLOW CONDOMINIUM ASSOCIATION
    Location
    • Region: Morrisville
    • Municipality: LOWER MAKEFIELD TWP

    Financial & listing details

    • Price per square foot: $264/sqft
    • Tax assessed value: $22,840
    • Annual tax amount: $5,025
    • Date on market: 8/5/2022
    • Listing agreement: Exclusive Right To Sell
    • Listing terms: Cash,Conventional
    • Inclusions: Kitchen Refrigerator (as Is)
    • Ownership: Condominium

    Price history

    DateEventPrice
    9/15/2022Sold$350,000+1.4%$221/sqft
    Source: Bright MLS #PABU2029392 Report a problem
    8/16/2022Pending sale$345,000$218/sqft
    Source: Bright MLS #PABU2029392 Report a problem
    8/12/2022Price change$345,000-1.3%$218/sqft
    Source: Bright MLS #PABU2029392 Report a problem
    8/5/2022Listed for sale$349,700$221/sqft
    Source: Bright MLS #PABU2029392 Report a problem

    Public tax history

    Tax history is unavailable.

    Neighborhood: 19067

    Nearby schools

    GreatSchools rating
    Schools provided by the listing agent
    • District: Pennsbury

    Source: Bright MLS. This data may not be complete. We recommend contacting the local school district to confirm school assignments for this home.

    Get a cash offer in 3 minutes
    Find out how much your home could sell for in as little as 3 minutes with a no-obligation cash offer.
    Estimated market value
    $416,900
    Get a cash offer in 3 minutes
    Find out how much your home could sell for in as little as 3 minutes with a no-obligation cash offer.
    Estimated market value
    $416,900